Lina Ayers logo

3534 Diaz StreetNew Port Richey, FL 34655Price: $619,900

  • Price: $619,900
  • Est. Mortgage of $/month
  • 1 Day on Market
$
$
%
$/month over payments
Federal 30-year interest rate: 6.51% last updated on May 21, 2026
* All Figures are estimates. Check with your bank or proposed mortgage company for actual interest rates.
This product uses the FRED® API but is not endorsed or certified by the Federal Reserve Bank of St. Louis.
  • $619,900List Price
  • 5Bedrooms
  • 5Bathrooms
  • 0.13Acreage
  • 3,259Square Feet

Ask A Question

Listing Tools

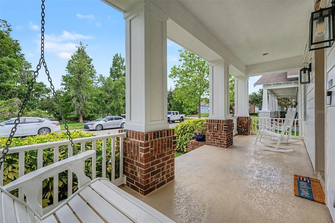
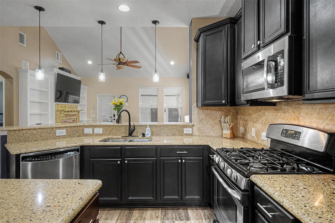
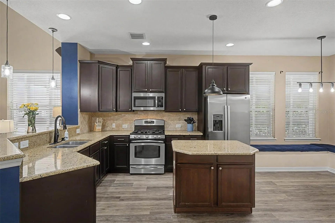
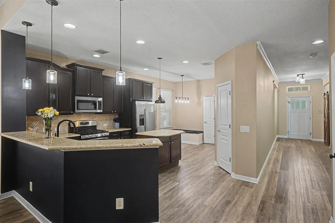
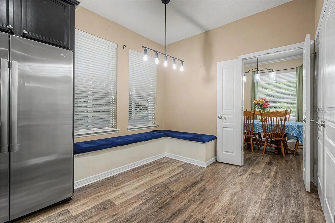
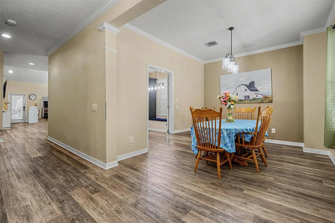
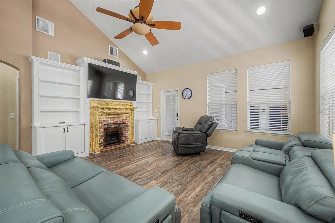
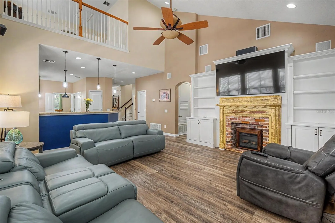
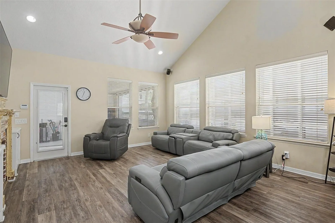
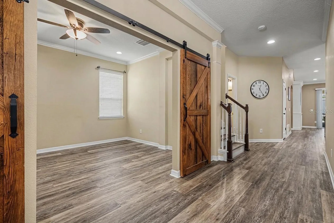
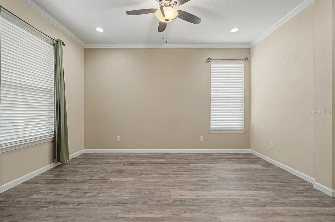
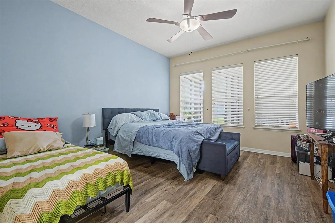
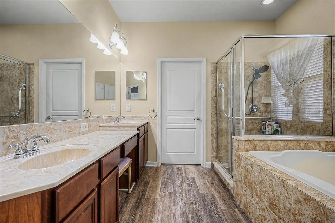
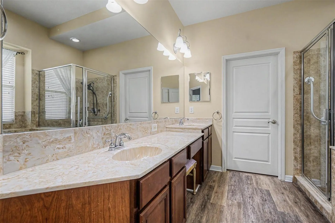
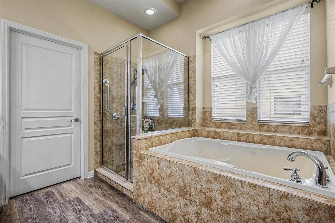
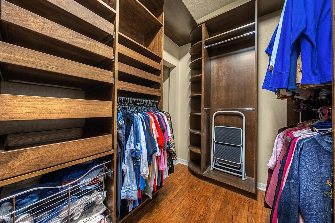
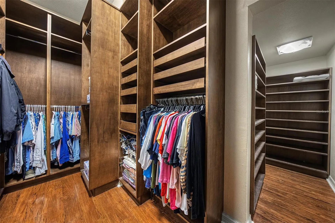
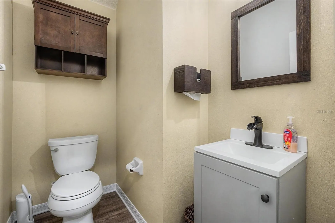
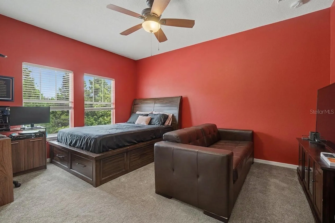
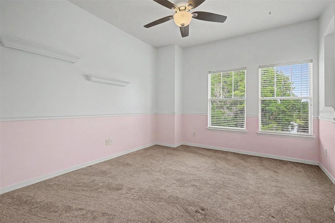
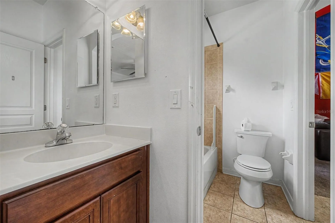
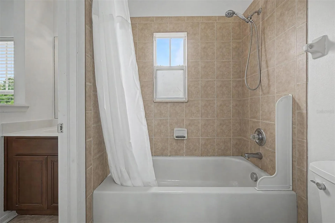
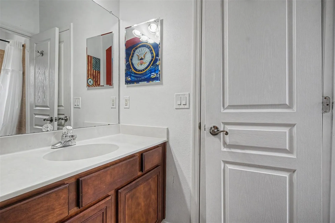
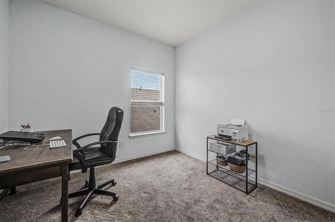
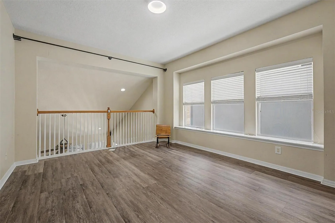
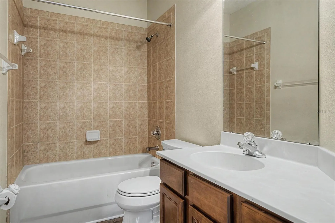
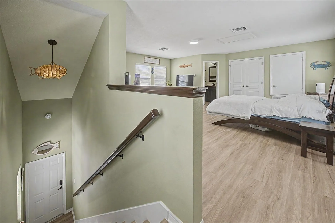
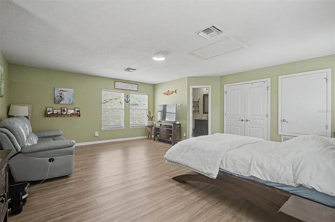
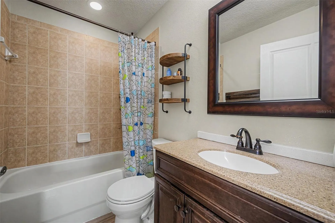
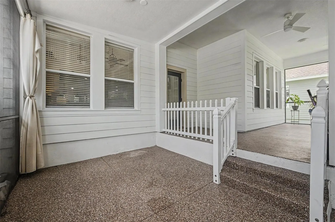
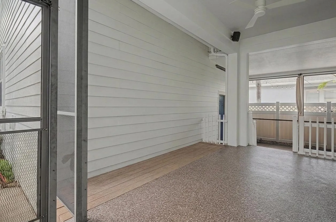
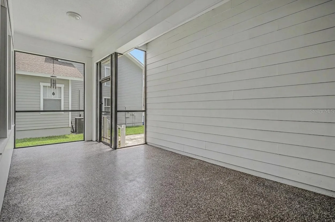
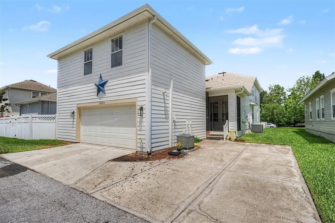
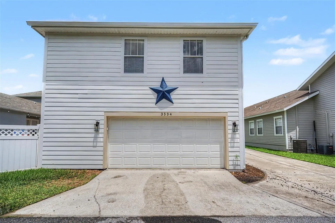
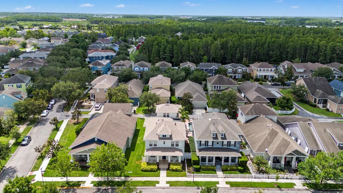
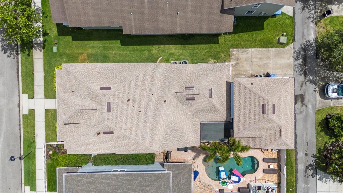
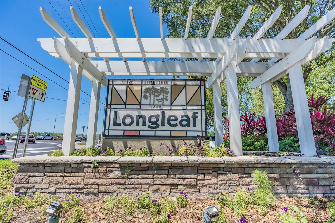
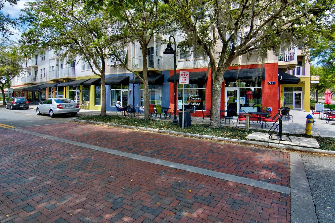
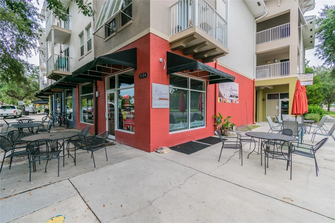
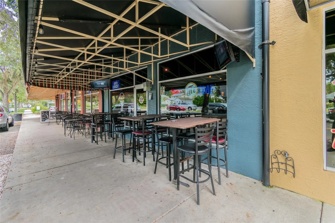
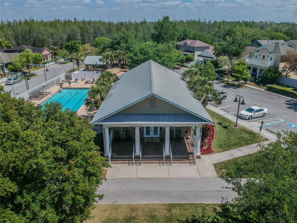
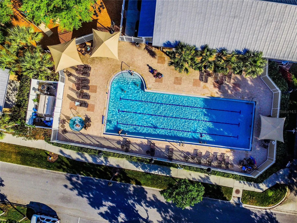
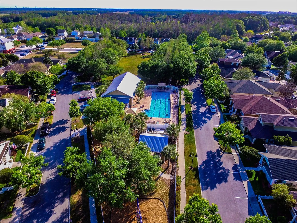
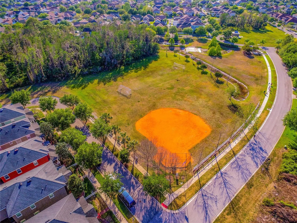
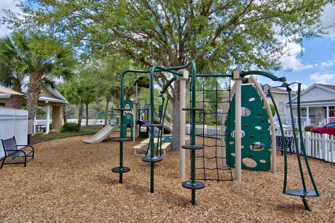
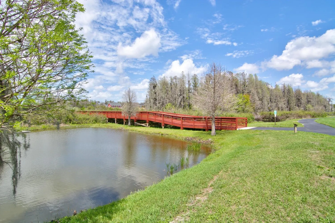
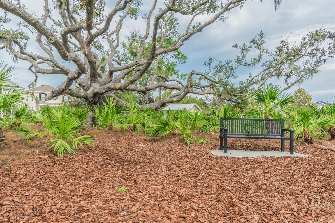
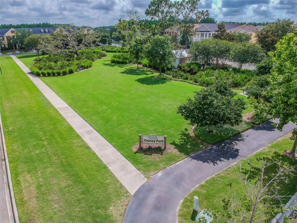
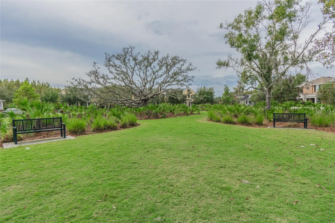
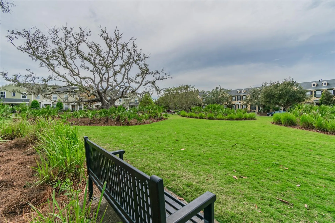
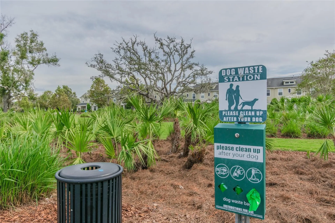
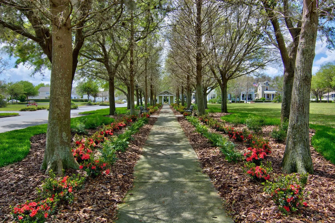
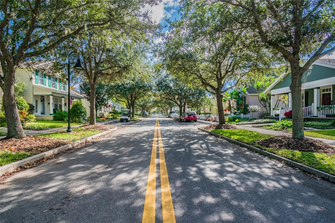
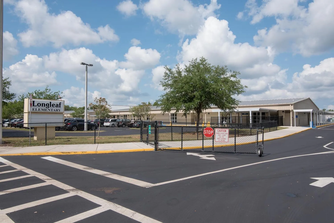
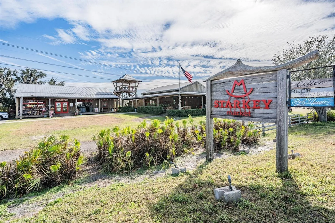
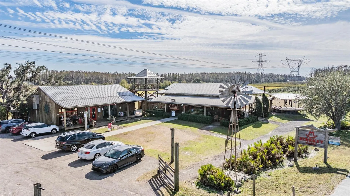
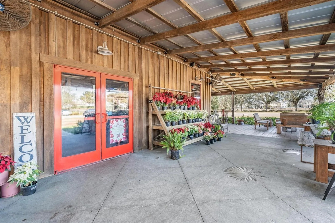
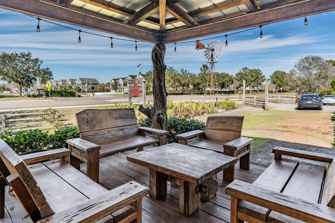
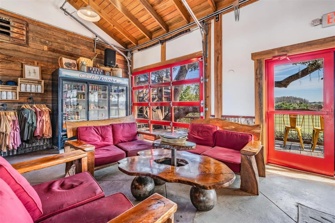
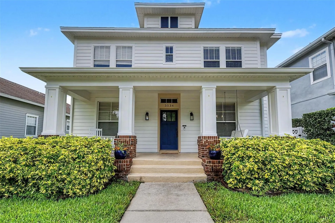
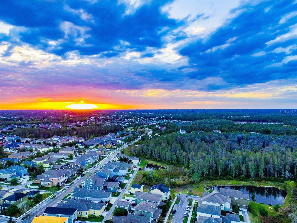
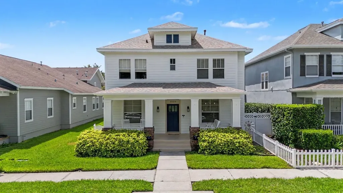
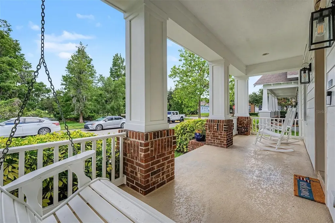
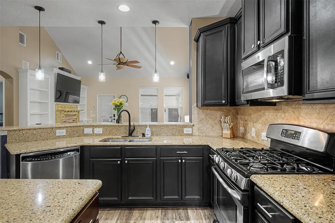
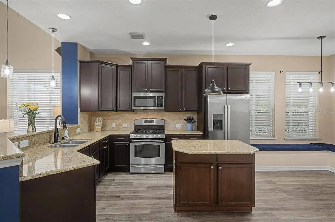
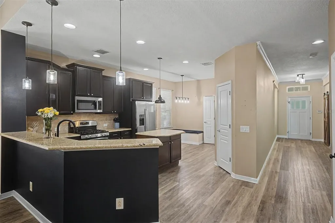
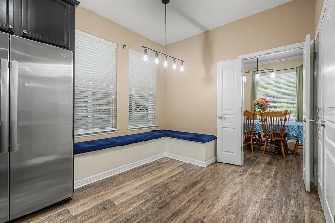
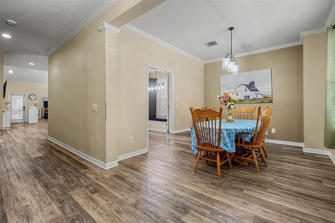
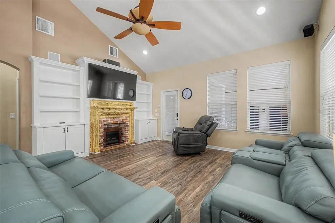
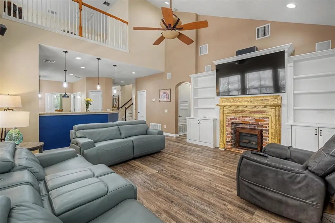
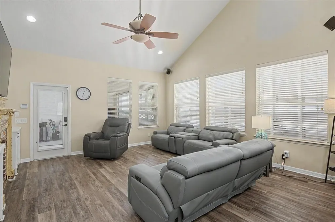
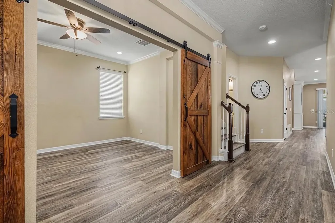
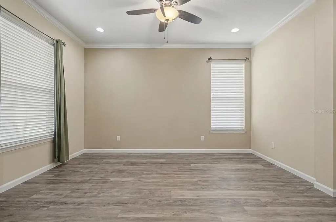
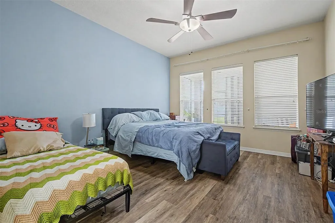
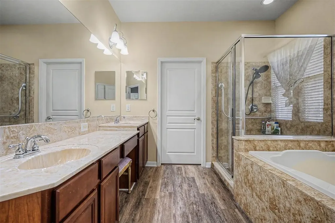
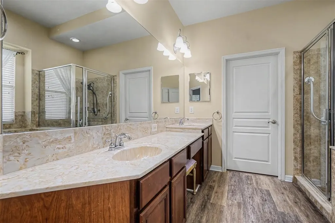
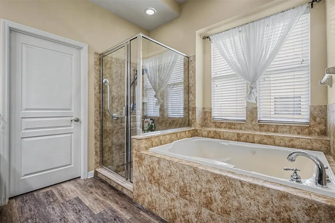
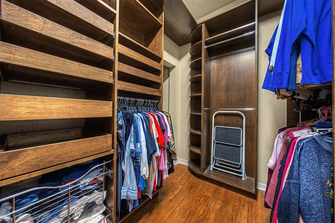
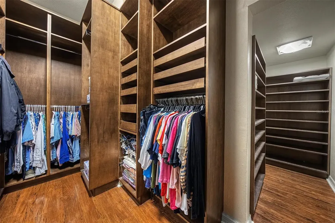
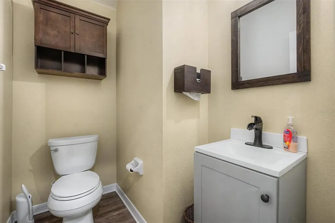
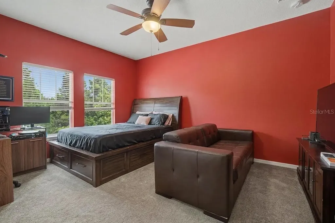
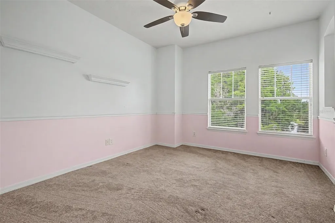
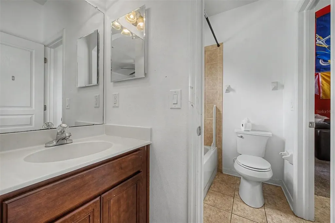
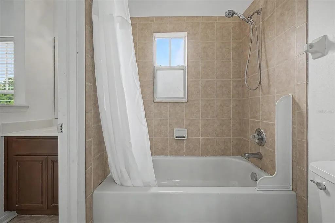
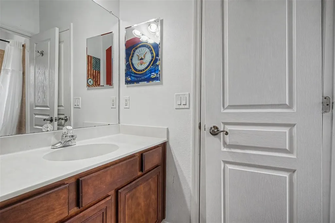
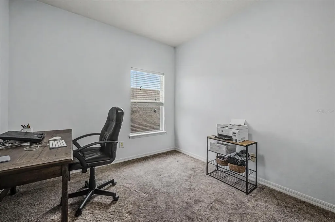
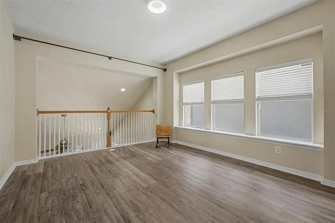
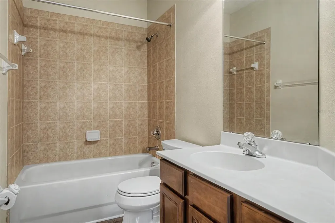
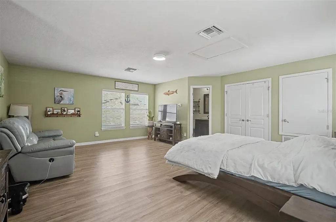
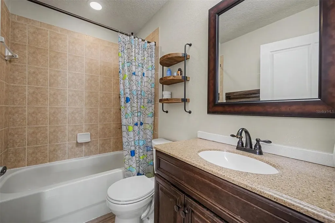
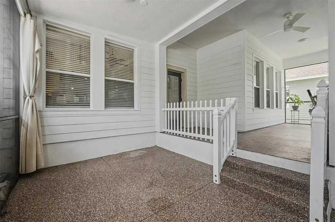
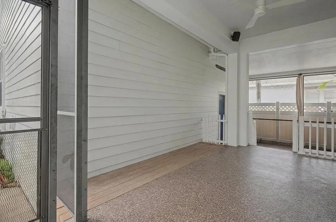
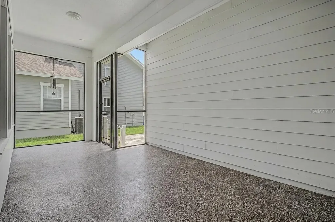
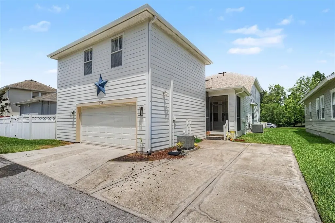
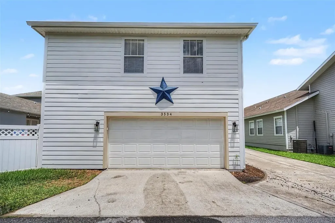
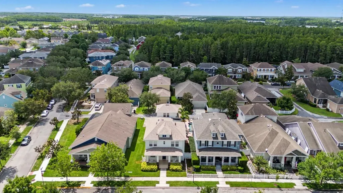
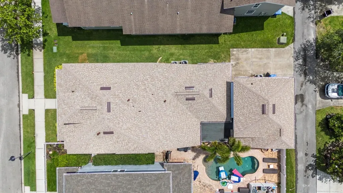
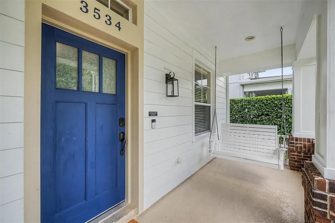
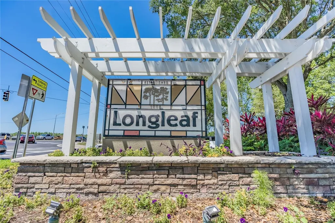
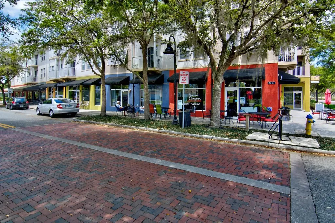
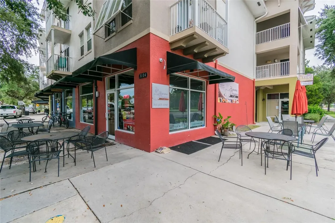
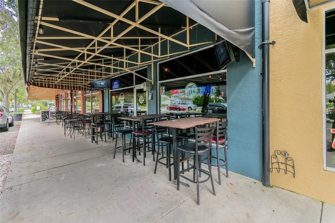
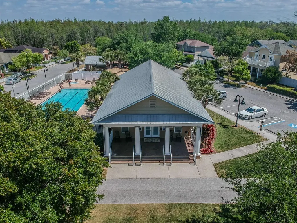
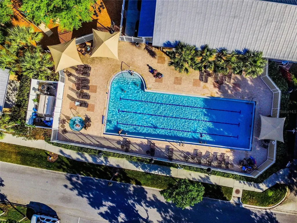
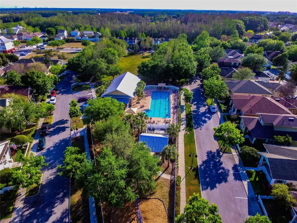
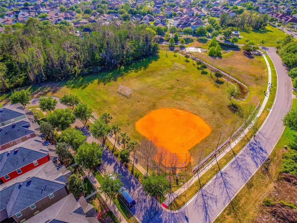
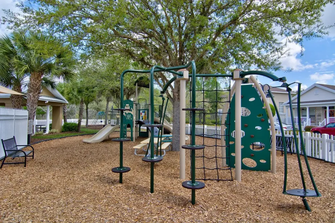
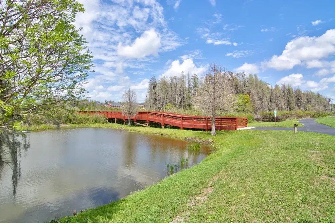
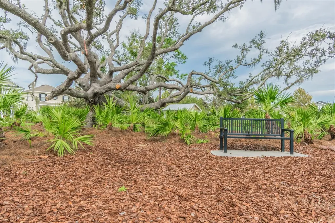
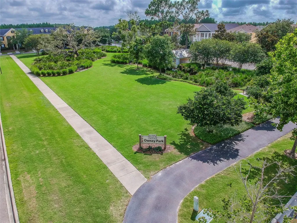
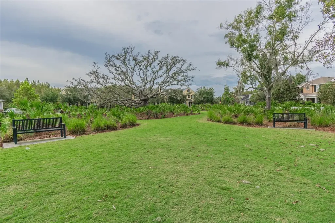
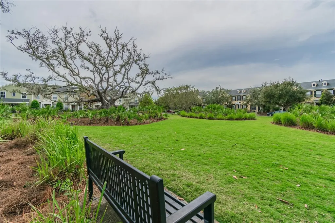
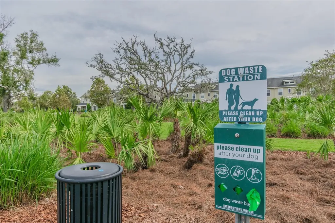
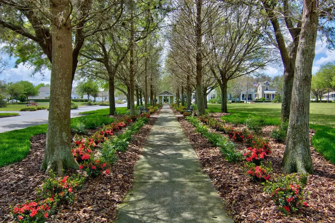
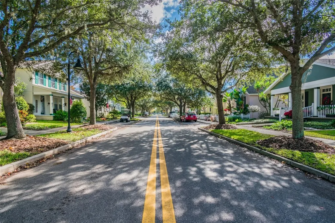
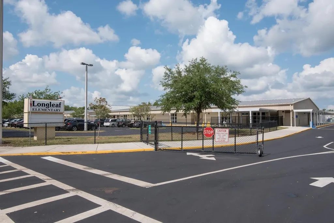
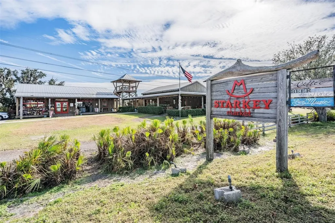
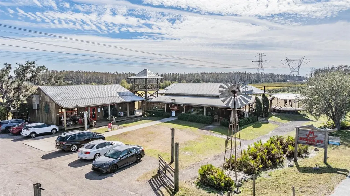
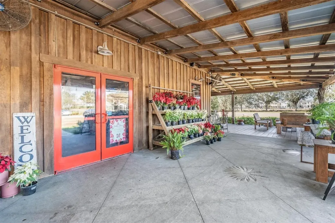
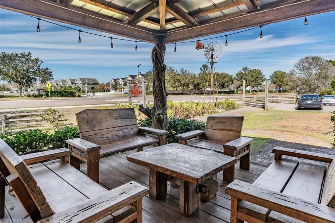
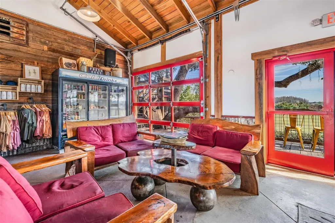
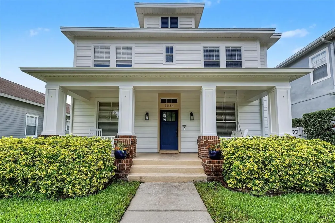
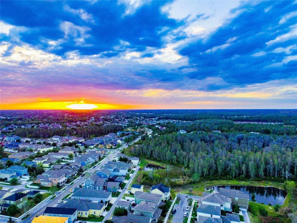
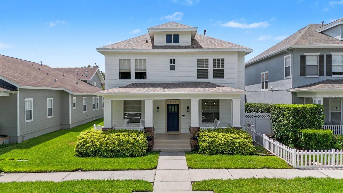
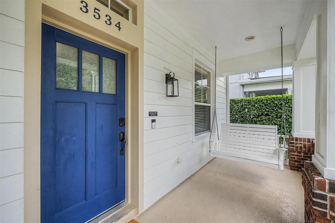
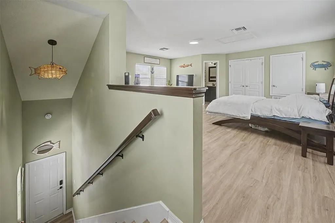
WELCOME TO BEAUTIFUL LONGLEAF, one of Trinity/New Port Richey's most sought-after communities! Perfectly positioned across from PEACEFUL CONSERVATION VIEWS filled with Florida wildlife including deer, otters, and a variety of beautiful birds, this STUNNING 4-BEDROOM, 3.5-BATHROOM, OFFICE, MAIN HOME with a SPACIOUS 1 BEDROOM, 1 FULL BATHROOM MOTHER-IN-LAW APARTMENT offers the perfect blend of luxury, flexibility, and timeless neighborhood charm. Relax and unwind from the expansive FULL-WIDTH FRONT PORCH while enjoying the tranquil natural setting right outside your door. Inside the main home, you'll find an open and spacious layout featuring HIGH VAULTED CEILINGS, NEW LUXURY VINYL PLANK FLOORING throughout the main living areas, and abundant natural light. The kitchen is designed for both entertaining and everyday living with GRANITE COUNTERTOPS, TILE BACKSPLASH, CENTER ISLAND, BREAKFAST BAR, EAT-IN KITCHEN AREA, PANTRY, STAINLESS STEEL APPLIANCES, and a NATURAL GAS RANGE, all overlooking the main living room. The spacious primary suite is conveniently located downstairs and features a CUSTOM WALK-IN CLOSET along with a luxurious en-suite bathroom complete with DUAL VANITIES, JACUZZI TUB, and separate SHOWER STALL. Upstairs offers additional flexibility with three secondary bedrooms, including two connected by a JACK-AND-JILL BATHROOM, plus a LARGE LOFT perfect for a second living room, playroom, or home office space. The private SCREENED-IN BACK PORCH creates the ideal setting for outdoor relaxation, while the oversized mother-in-law apartment above the garage includes a FULL BATHROOM, CLOSET, and spacious living area perfect for guests, extended family, or a private office setup. Additional major upgrades include a BRAND-NEW ROOF and NEWER AC SYSTEMS. All of this in the highly sought green community of Longleaf which provides easy access to Tampa and Clearwater! Longleaf amenities include shops/restaurants, clubhouse, heated pool/spa, parks, playgrounds, walking trail, tennis/beach volleyball/basketball courts, baseball field, and plenty of community events throughout the year! Longleaf Elementary and Longleaf learning center located within the neighborhood! And just a short walk to Starkey market! This is the Longleaf lifestyle you've been waiting for. Schedule your private showing today!

Interior Features

Exterior Features

Utilities and Appliances

Community

Map Location

Listed by Justin Brandon,PA of RE/MAX MARKETING SPECIALISTS (727-853-7801)

Listings courtesy of StellarMLS as distributed by MLS GRID. Based on information submitted to the MLS GRID as of May 28, 2026 4:14 PM EDT. All data is obtained from various sources and may not have been verified by broker or MLS GRID. Supplied Open House Information is subject to change without notice. All information should be independently reviewed and verified for accuracy. Properties may or may not be listed by the office/agent presenting the information. IDX information is provided exclusively for consumers’ personal noncommercial use and may not be used for any purpose other than to identify prospective properties consumers may be interested in purchasing. The data is deemed reliable but is not guaranteed by MLS GRID. The use of the MLS GRID Data may be subject to an end user license agreement.

Hi there! How can we help you?
Contact us using the form below or give us a call.

Send Us A Message:

I agree to be contacted by Lina Ayers via call, email, and text for real estate services. To opt out, you can reply ‘stop’ at any time or reply ‘help’ for assistance. You can also click the unsubscribe link in the emails. Message and data rates may apply. Message frequency may vary. Privacy Policy.

Do not fill in this field:

This site is protected by reCAPTCHA and the Google Privacy Policy and Terms of Service apply.

Hi there! How can we help you?
Contact us using the form below or give us a call.

Send Us A Message:

Do not fill in this field:

This site is protected by reCAPTCHA and the Google Privacy Policy and Terms of Service apply.

Hi there! How can we help you?

Contact us using the form below or give us a call.

Send Us A Message:

Do not fill in this field:

This site is protected by reCAPTCHA and the Google Privacy Policy and Terms of Service apply.

Do not fill in this field:

This site is protected by reCAPTCHA and the Google Privacy Policy and Terms of Service apply.

Do not fill in this field:

This site is protected by reCAPTCHA and the Google Privacy Policy and Terms of Service apply.

Do not fill in this field:

This site is protected by reCAPTCHA and the Google Privacy Policy and Terms of Service apply.

$

Do not fill in this field:

This site is protected by reCAPTCHA and the Google Privacy Policy and Terms of Service apply.

Connect with me

Do not fill in this field:

I agree to be contacted by Lina Ayers via call, email, and text for real estate services. To opt out, you can reply ‘stop’ at any time or reply ‘help’ for assistance. You can also click the unsubscribe link in the emails. Message and data rates may apply. Message frequency may vary. Privacy Policy.

This site is protected by reCAPTCHA and the Google Privacy Policy and Terms of Service apply.