Lina Ayers logo

3444 Lumber Falls DrivePlant City, FL 33565Price: $551,259

  • Price: $551,259
  • Est. Mortgage of $/month
  • 1 Day on Market
$
$
%
$/month over payments
Federal 30-year interest rate: 6.51% last updated on May 21, 2026
* All Figures are estimates. Check with your bank or proposed mortgage company for actual interest rates.
This product uses the FRED® API but is not endorsed or certified by the Federal Reserve Bank of St. Louis.
  • $551,259List Price
  • 4Bedrooms
  • 4Bathrooms
  • 0.18Acreage
  • 3,053Square Feet

Ask A Question

Listing Tools

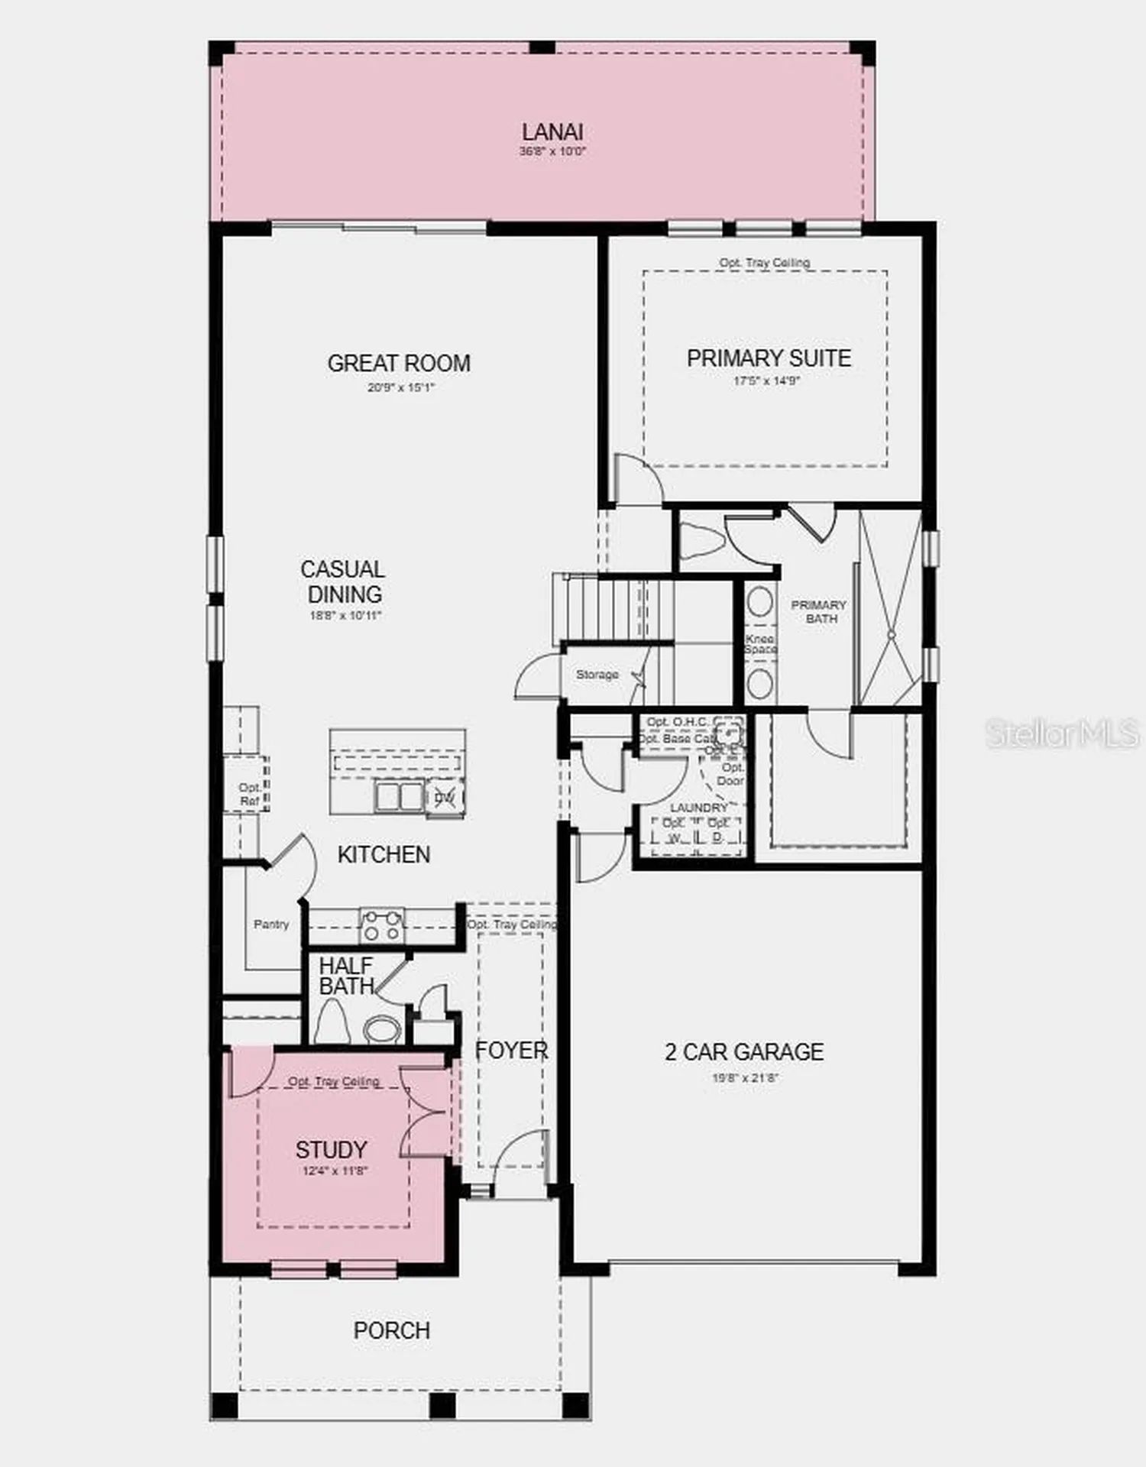
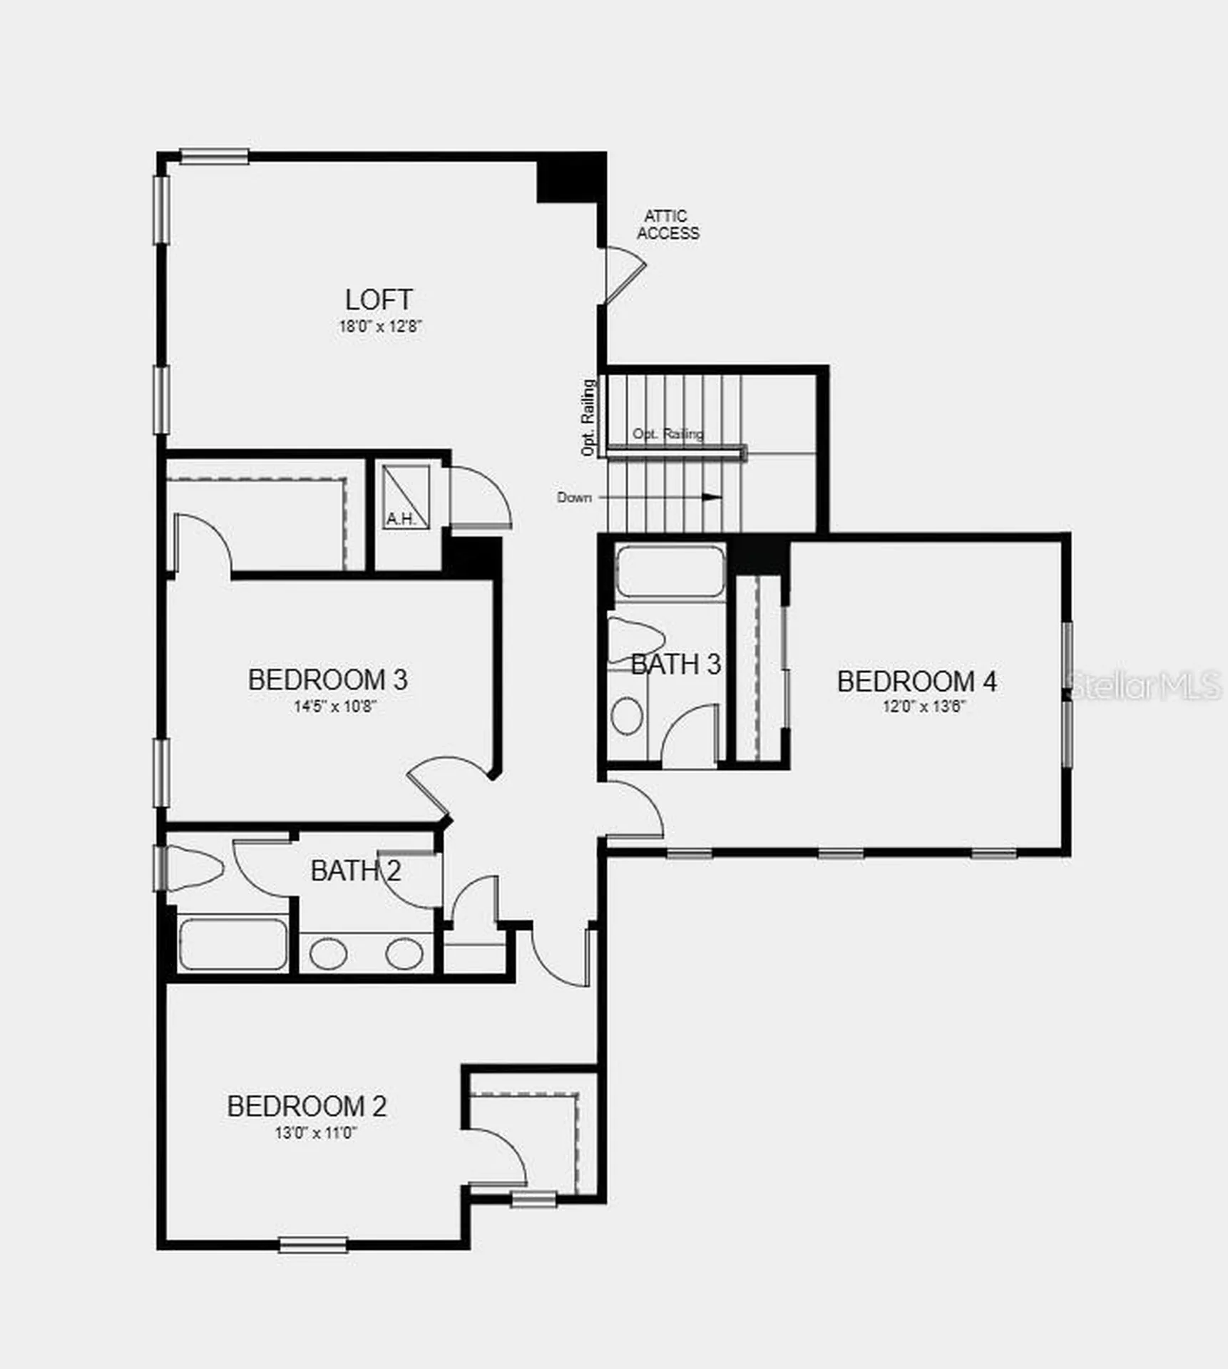
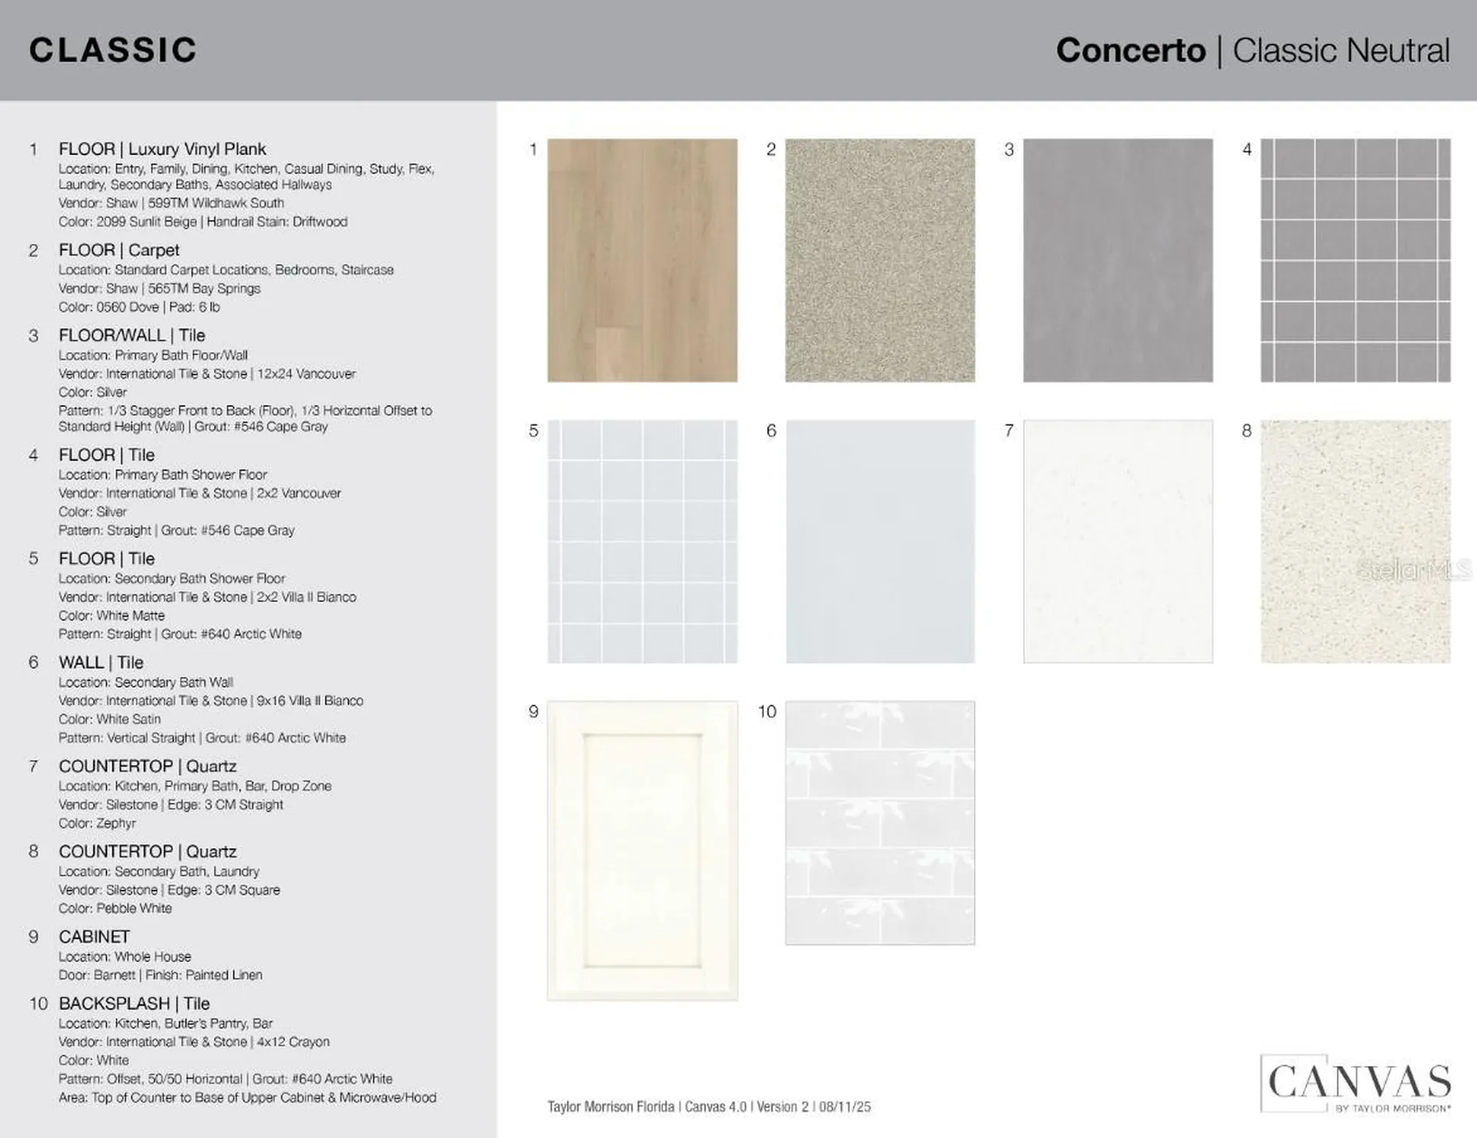
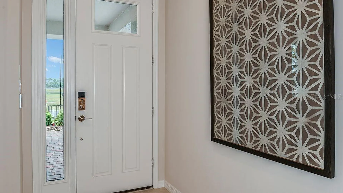
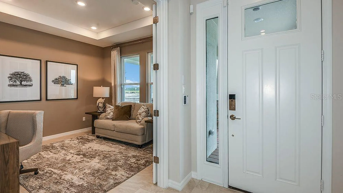
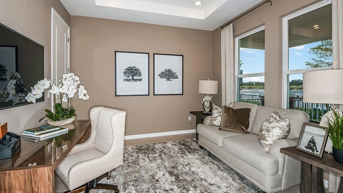
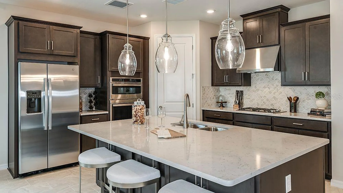
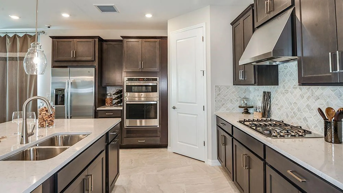
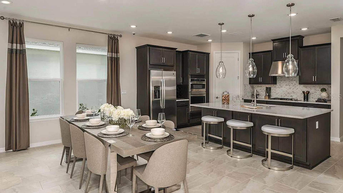
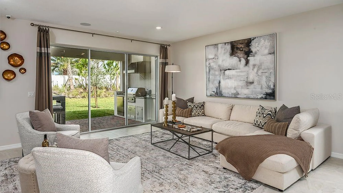
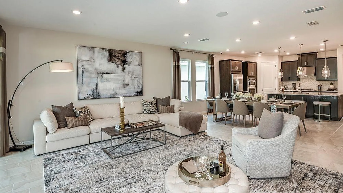
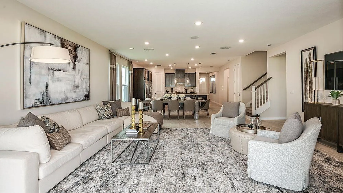
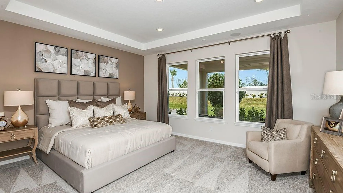
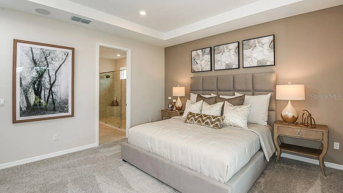
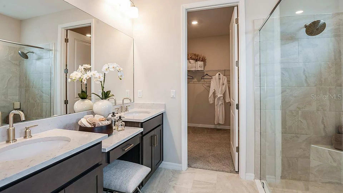
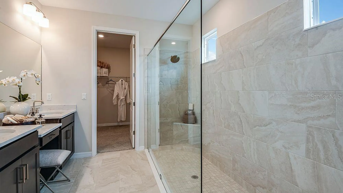
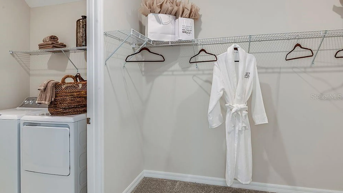
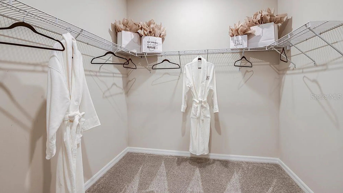
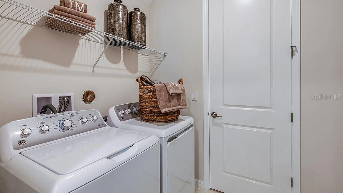
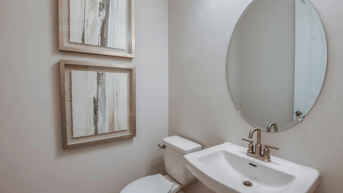
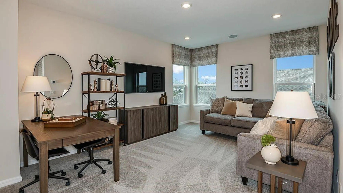
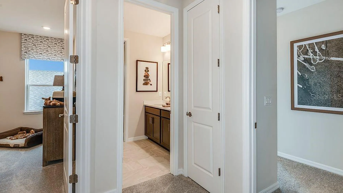
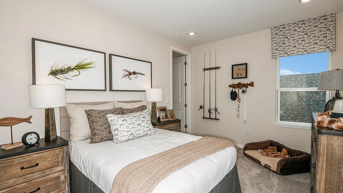
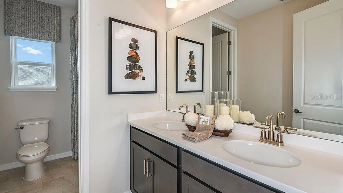
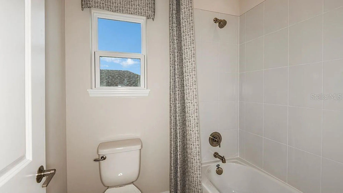
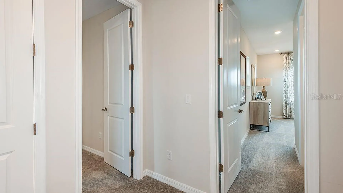
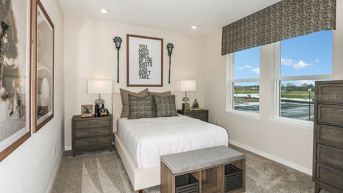
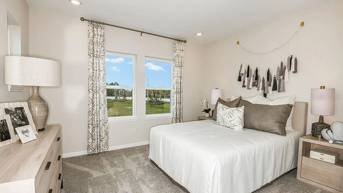
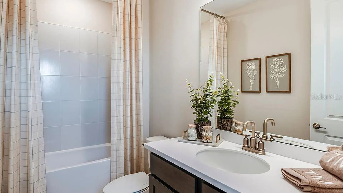
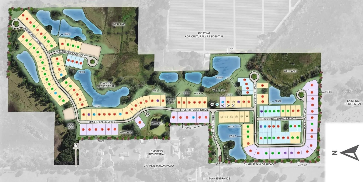
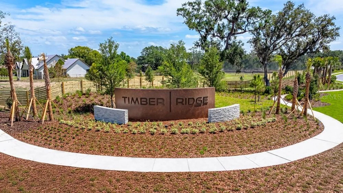
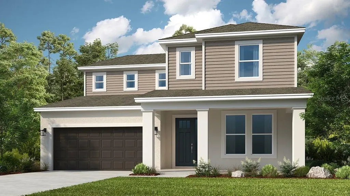
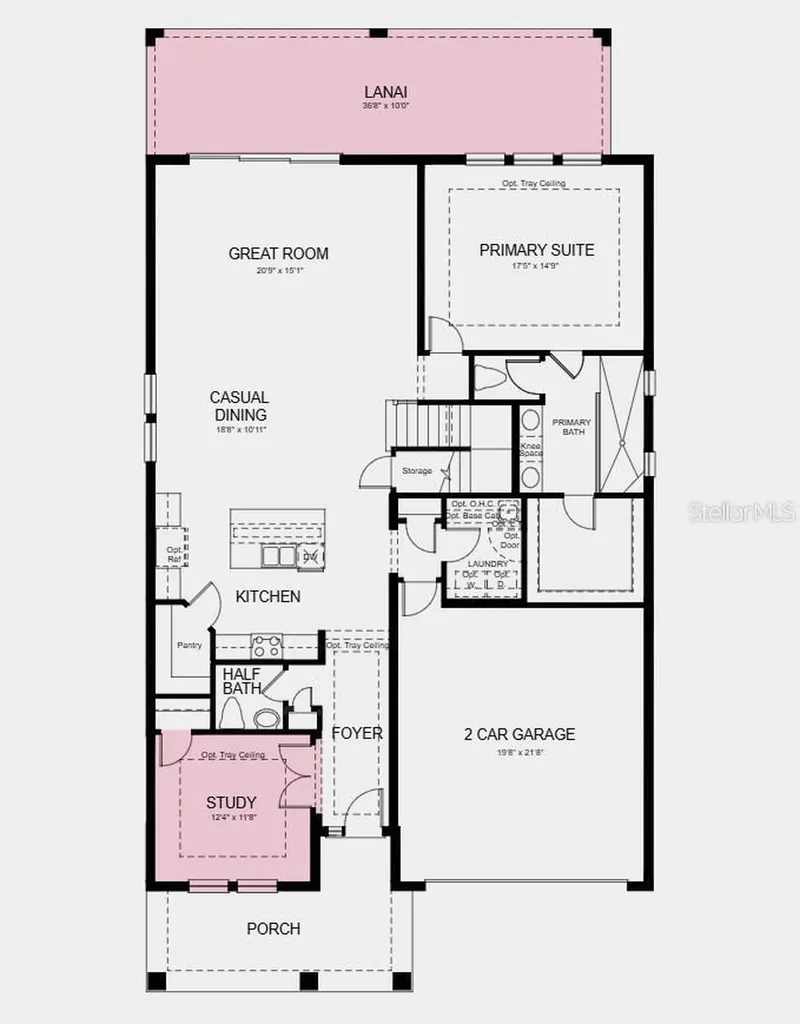
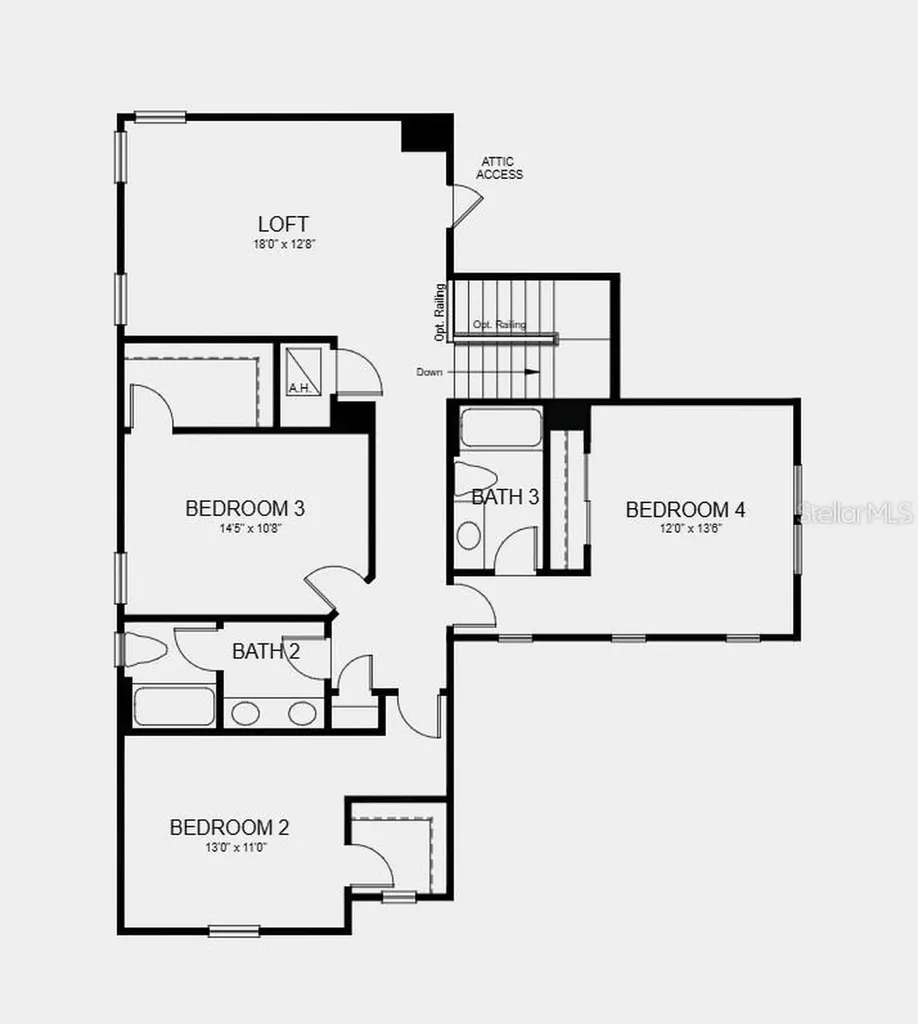
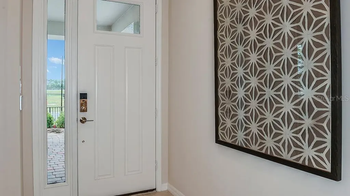
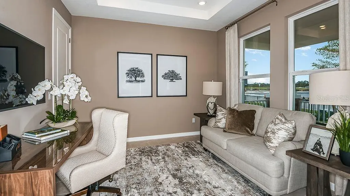
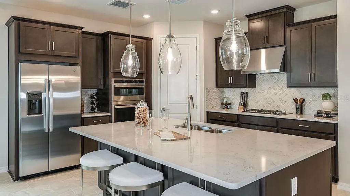
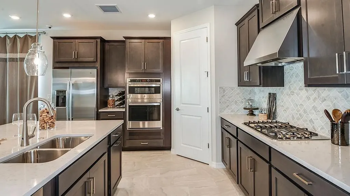
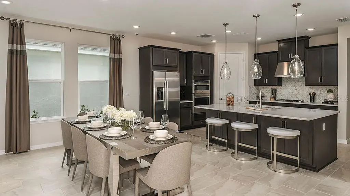
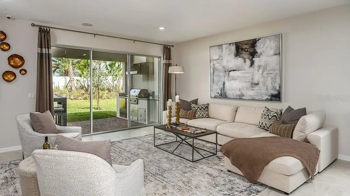
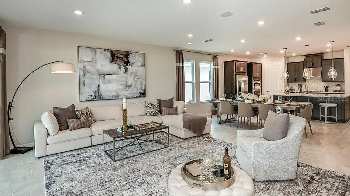
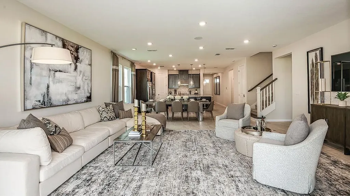
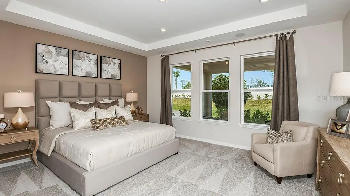
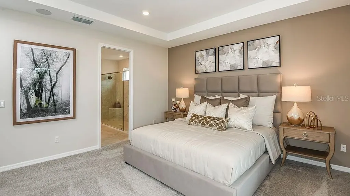
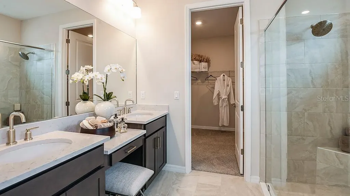
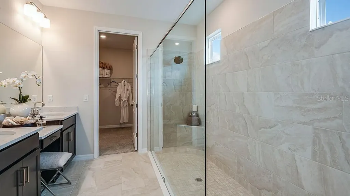
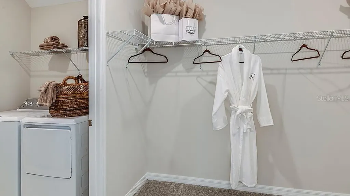
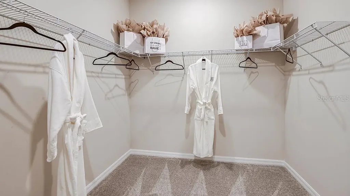
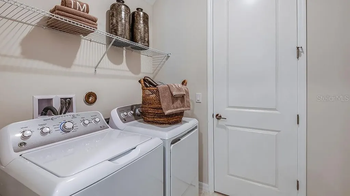
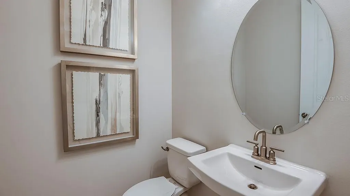
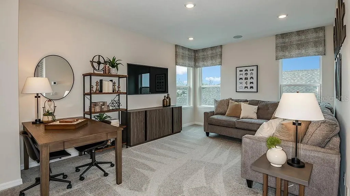
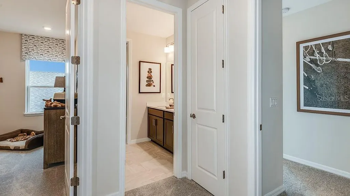
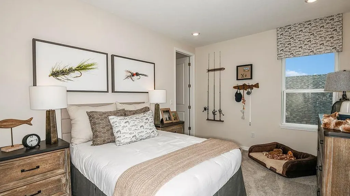
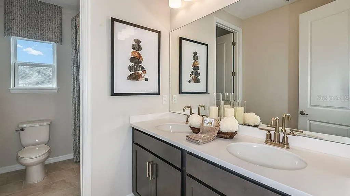
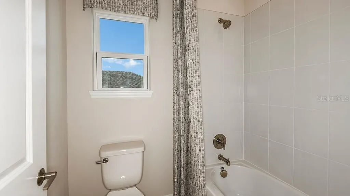
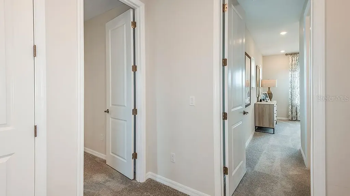
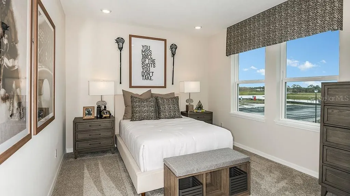
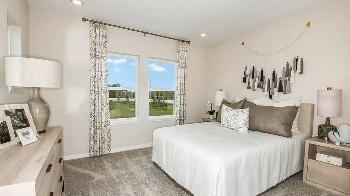
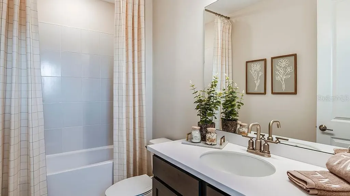
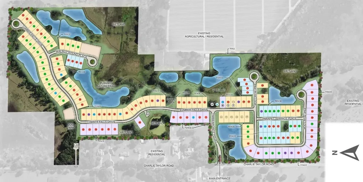
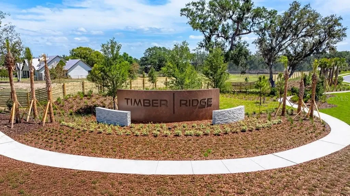
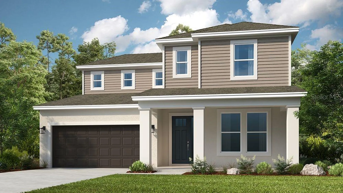
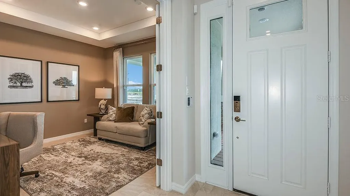
Under Construction. What's Special: Corner Lot | Dedicated Study | Oversized Lot | Covered Extended Lanai | Backs to Open Space. New Construction - October Completion! Built by America's Most Trusted Home Builder. Welcome to the Bermuda at 3444 Lumber Falls Drive in Timber Ridge! This new home offers an open-concept design that welcomes you from the moment you step into the foyer, with sightlines extending all the way to the extended covered lanai at the rear of the home. Just off the foyer, a study with French doors provides a quiet and functional space. Moving into the heart of the home, the open kitchen and casual dining area create an ideal setting for everyday living and entertaining, with ample room for meals and conversation to flow effortlessly. The kitchen features generous counter space, a large center island, and a spacious walk-in pantry. Beyond the dining area, the expansive great room opens seamlessly to the covered lanai for indoor-outdoor living. Also on the first floor, the private primary suite includes a well-appointed bath with a dual-sink vanity, oversized shower, and large walk-in closet. Upstairs, three secondary bedrooms and a cozy loft offer flexible living space, with one bedroom featuring an ensuite bath and two additional bedrooms sharing a conveniently located full bath. Timber Ridge offers a convenient location just minutes from I-4, close to major employment hubs and top attractions in fast-growing Hillsborough County. Planned community amenities include a National Wildlife Federation-certified Nature Play Space, a dog park, and a walking trail, creating a welcoming place to enjoy the outdoors. Additional Highlights Include: a covered extended lanai, 8' interior doors, a study, and pre-plumbed for a future laundry room sink. Photos are for representative purposes only. MLS#TB8513198

Interior Features

Exterior Features

Utilities and Appliances

Community

Map Location

Listed by Michelle Campbell of TAYLOR MORRISON REALTY OF FL (941-504-6056)

Listings courtesy of StellarMLS as distributed by MLS GRID. Based on information submitted to the MLS GRID as of May 28, 2026 5:18 PM EDT. All data is obtained from various sources and may not have been verified by broker or MLS GRID. Supplied Open House Information is subject to change without notice. All information should be independently reviewed and verified for accuracy. Properties may or may not be listed by the office/agent presenting the information. IDX information is provided exclusively for consumers’ personal noncommercial use and may not be used for any purpose other than to identify prospective properties consumers may be interested in purchasing. The data is deemed reliable but is not guaranteed by MLS GRID. The use of the MLS GRID Data may be subject to an end user license agreement.

Hi there! How can we help you?

Contact us using the form below or give us a call.
Send Us A Message:

I agree to be contacted by Lina Ayers via call, email, and text for real estate services. To opt out, you can reply ‘stop’ at any time or reply ‘help’ for assistance. You can also click the unsubscribe link in the emails. Message and data rates may apply. Message frequency may vary. Privacy Policy.

Do not fill in this field:

This site is protected by reCAPTCHA and the Google Privacy Policy and Terms of Service apply.

Hi there! How can we help you?

Contact us using the form below or give us a call.

Send Us A Message:

Do not fill in this field:

This site is protected by reCAPTCHA and the Google Privacy Policy and Terms of Service apply.

Hi there! How can we help you?

Contact us using the form below or give us a call.

Send Us A Message:

Do not fill in this field:

This site is protected by reCAPTCHA and the Google Privacy Policy and Terms of Service apply.

Do not fill in this field:

This site is protected by reCAPTCHA and the Google Privacy Policy and Terms of Service apply.

Do not fill in this field:

This site is protected by reCAPTCHA and the Google Privacy Policy and Terms of Service apply.

Do not fill in this field:

This site is protected by reCAPTCHA and the Google Privacy Policy and Terms of Service apply.

$

Do not fill in this field:

This site is protected by reCAPTCHA and the Google Privacy Policy and Terms of Service apply.

Connect with me

Do not fill in this field:

I agree to be contacted by Lina Ayers via call, email, and text for real estate services. To opt out, you can reply ‘stop’ at any time or reply ‘help’ for assistance. You can also click the unsubscribe link in the emails. Message and data rates may apply. Message frequency may vary. Privacy Policy.

This site is protected by reCAPTCHA and the Google Privacy Policy and Terms of Service apply.