Lina Ayers logo

7618 Pine Valley StreetBradenton, FL 34202Price: $1,299,000

  • Price: $1,299,000
  • Est. Mortgage of $/month
  • 1 Day on Market
$
$
%
$/month over payments
Federal 30-year interest rate: 6.51% last updated on May 21, 2026
* All Figures are estimates. Check with your bank or proposed mortgage company for actual interest rates.
This product uses the FRED® API but is not endorsed or certified by the Federal Reserve Bank of St. Louis.
  • $1,299,000List Price
  • 3Bedrooms
  • 4Bathrooms
  • 0.81Acreage
  • 3,624Square Feet

Ask A Question

Listing Tools

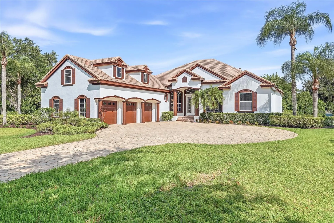
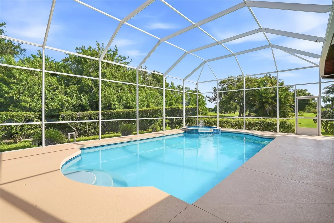
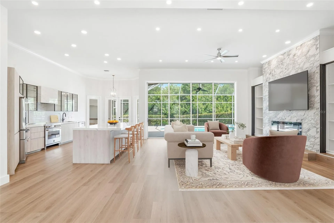
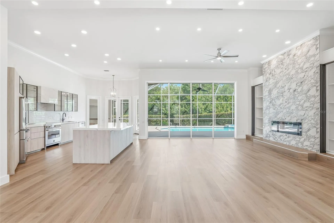
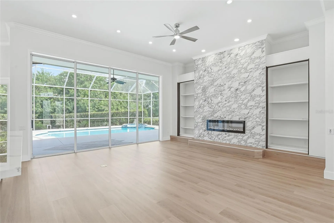
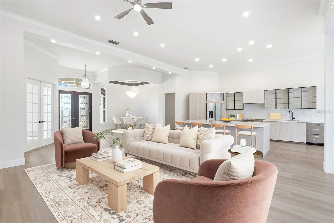
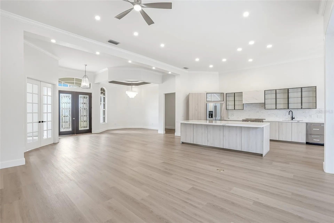
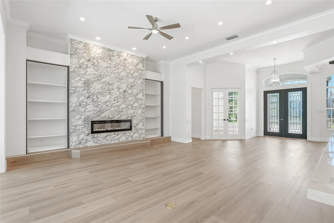
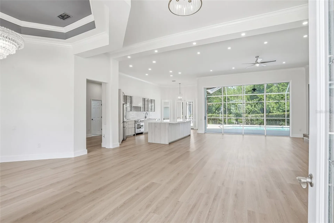
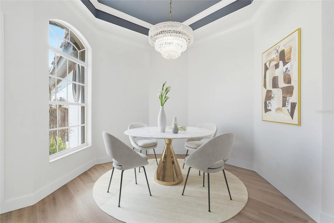
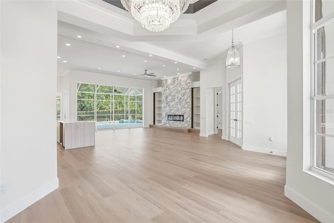
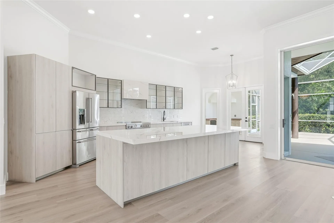
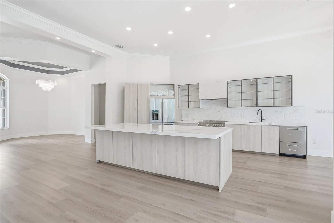
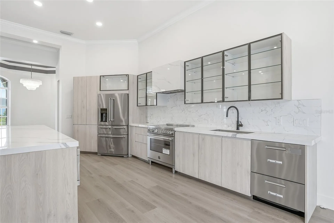
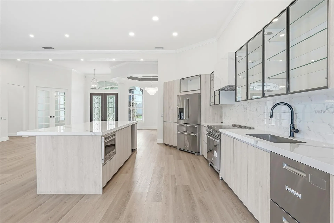
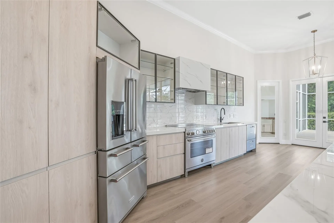
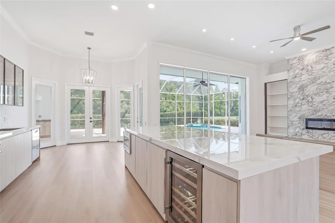
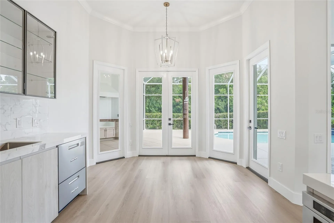
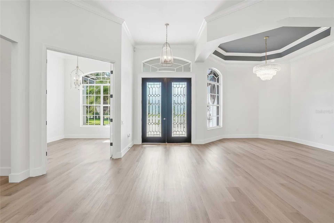
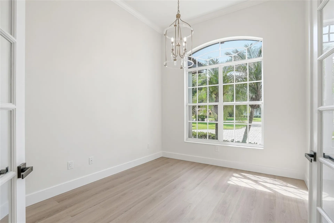
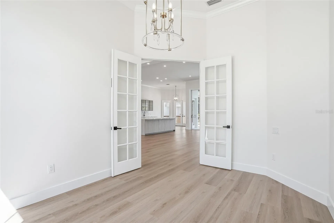
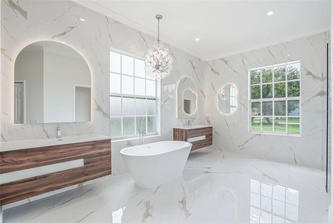
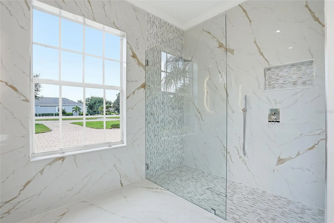
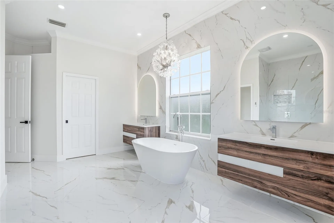
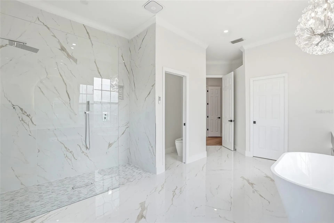
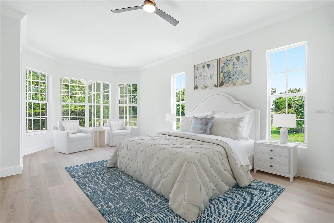
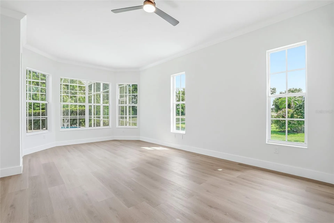
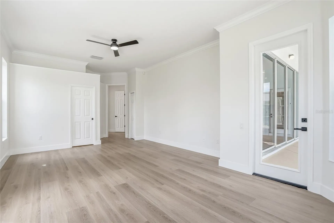
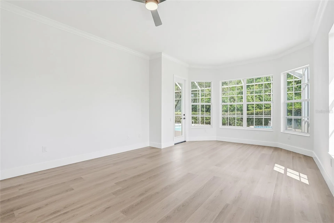
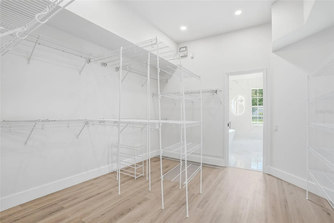
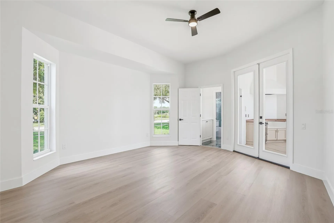
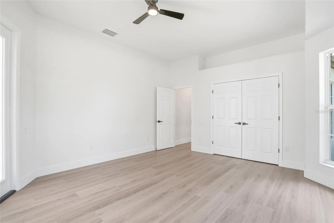
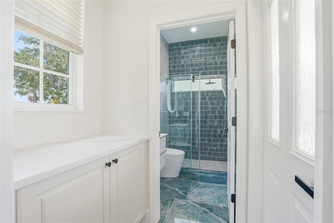
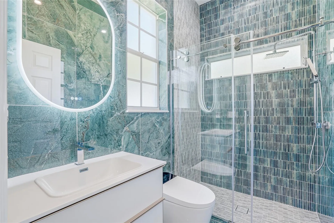
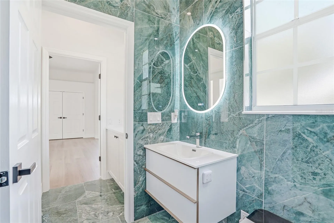
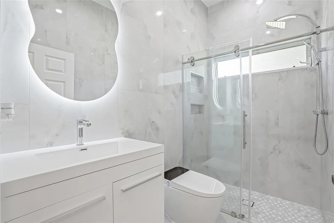
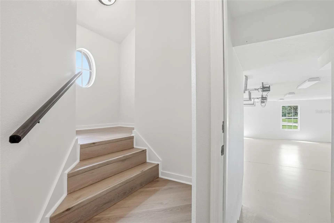
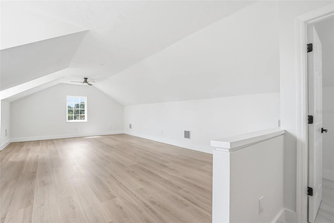
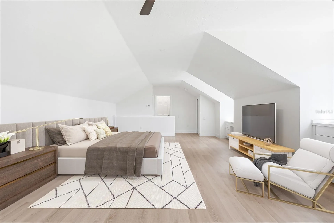
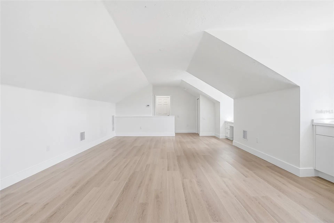
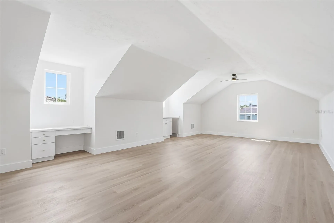
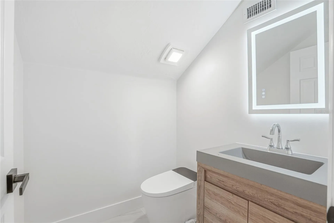
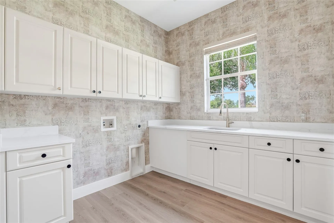
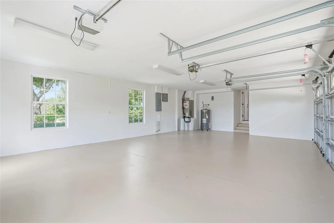
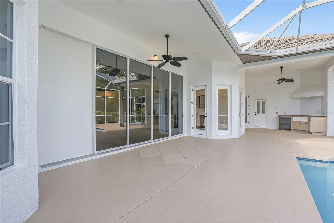
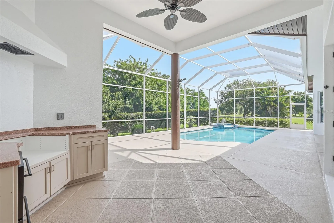
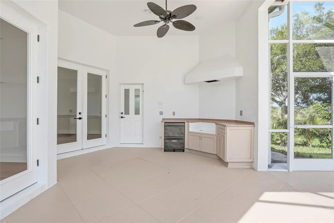
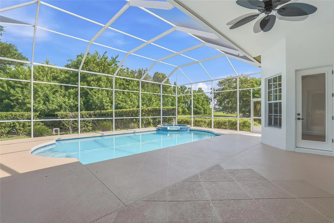
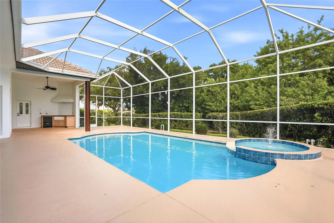
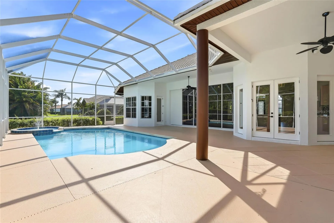
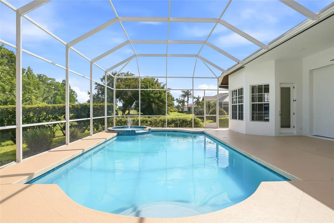
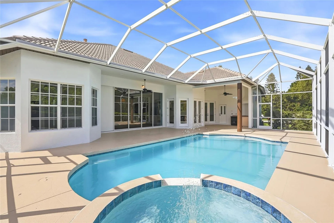
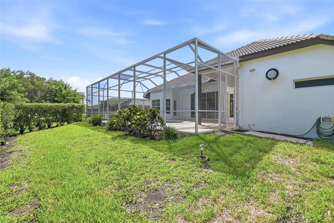
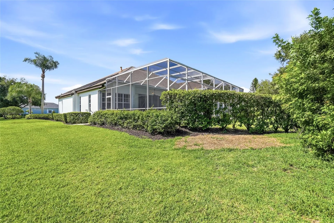
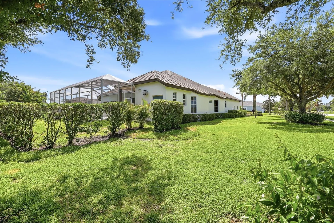
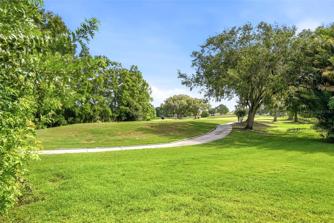
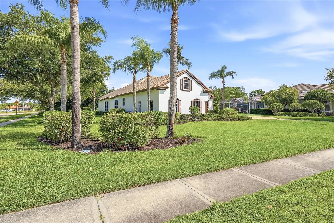
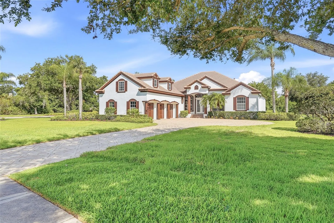
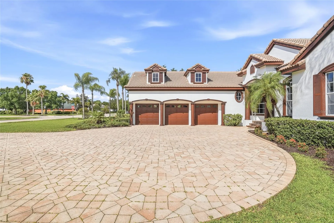
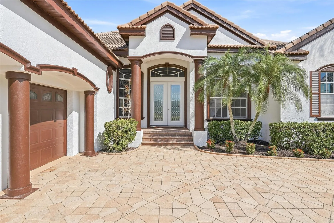
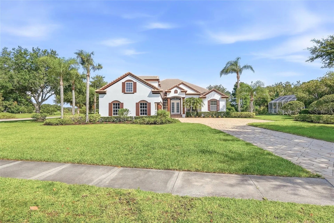
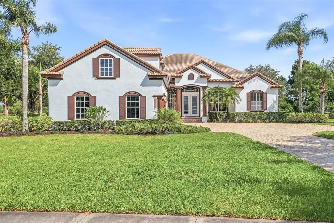
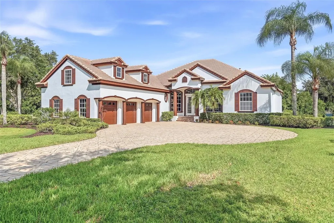
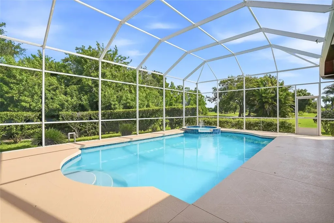
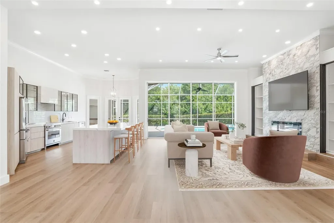
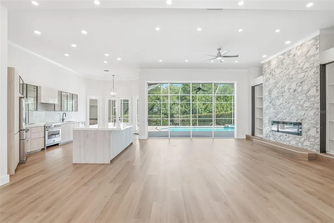
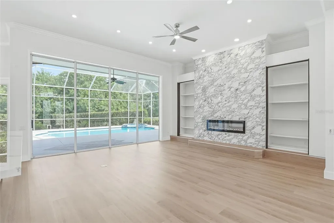
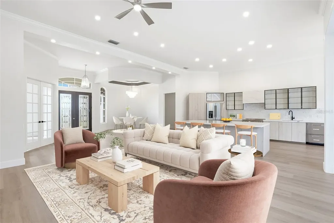
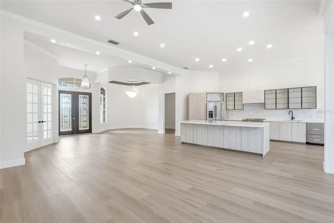
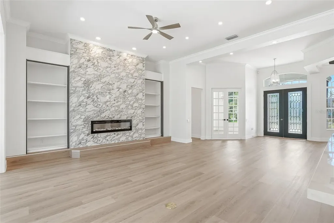
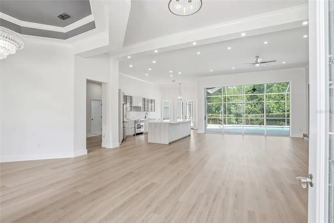
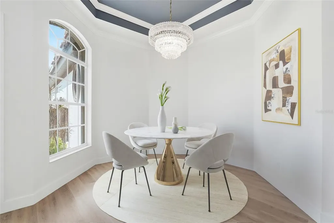
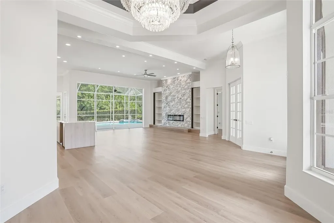
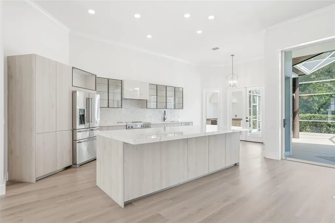
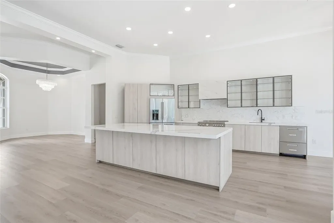
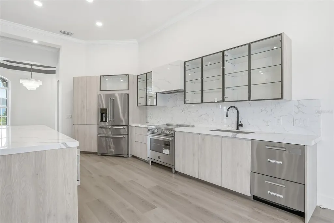
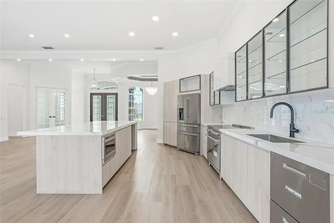
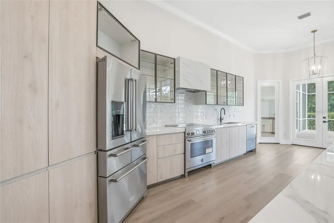
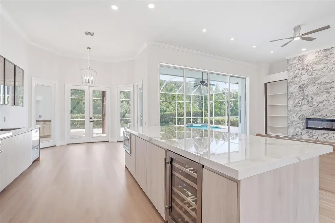
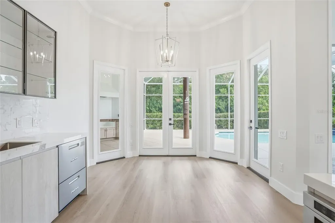
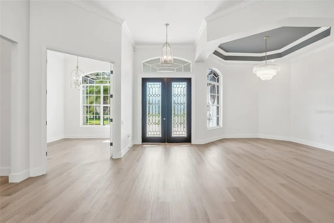
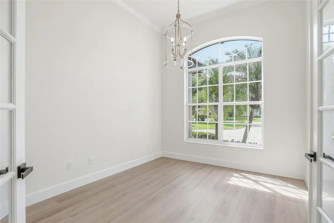
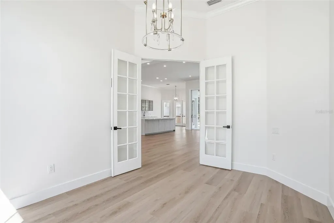
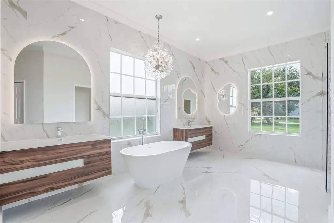
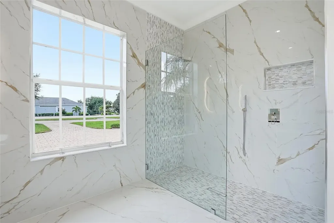
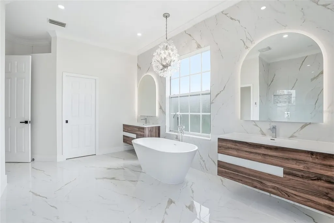
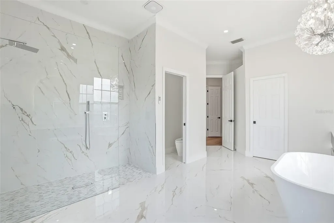
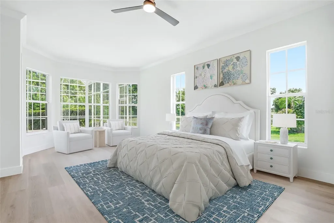
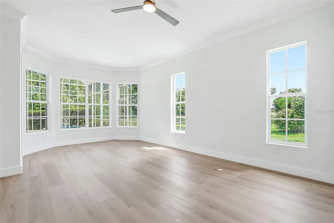
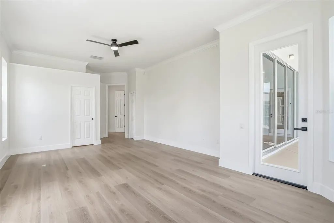
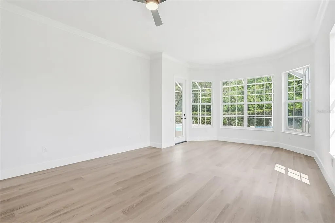
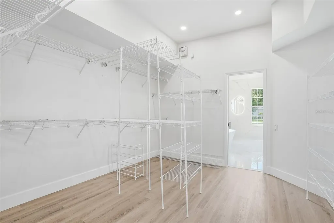
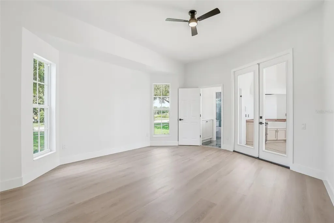
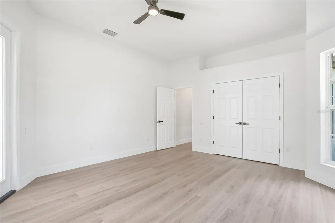
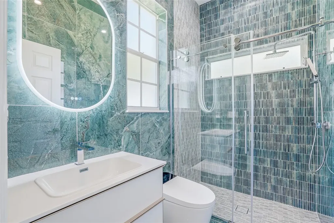
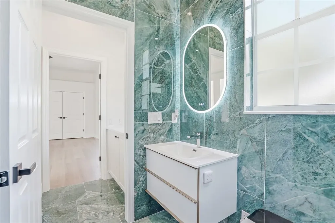
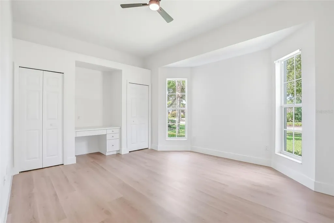
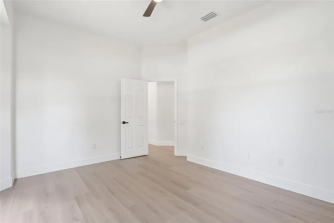
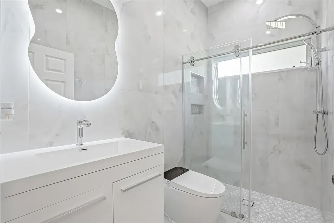
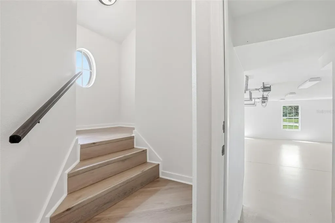
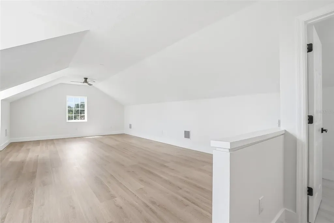
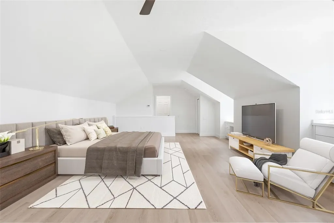
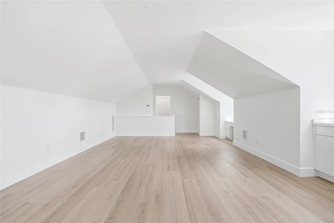
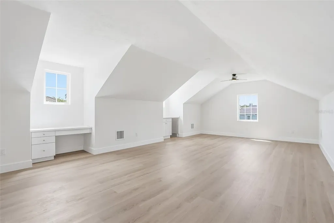
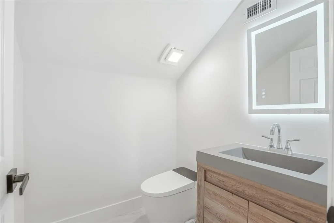
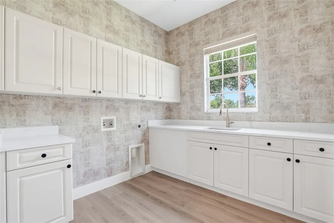
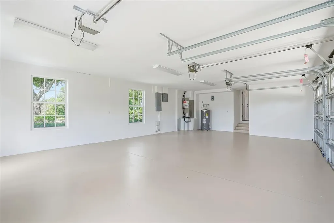
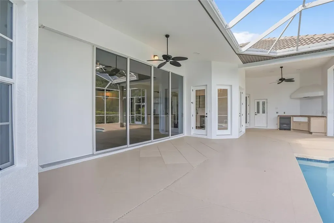
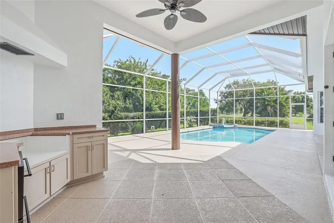
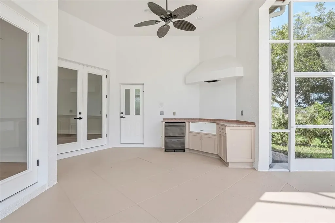
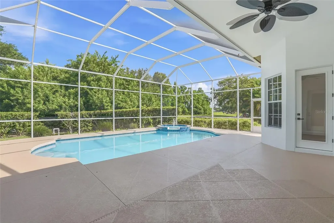
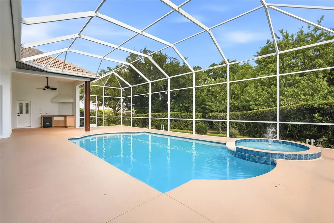
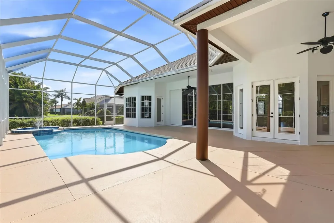
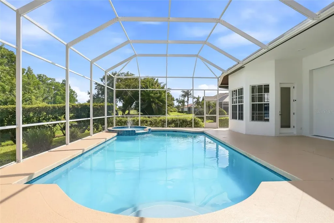
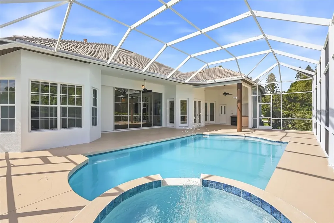
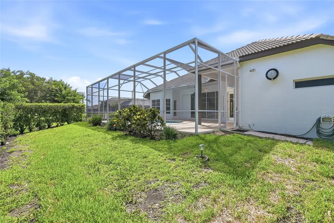
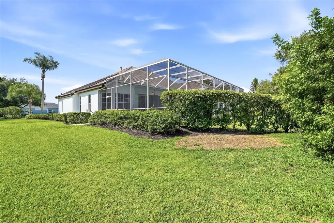
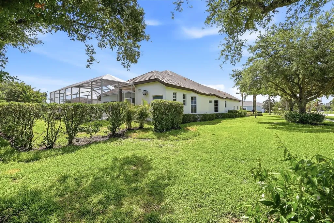
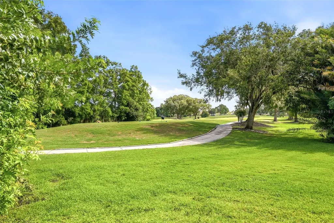
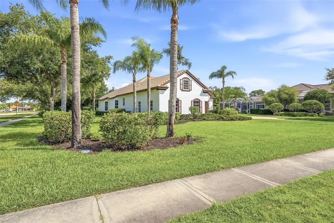
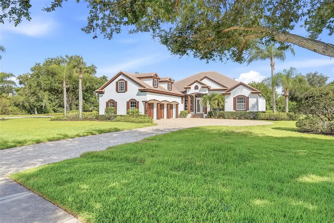
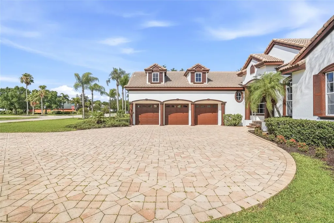
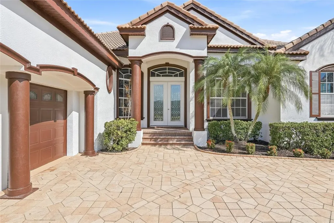
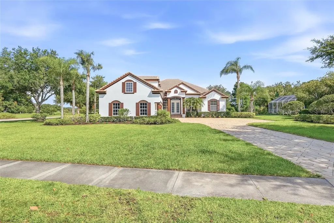
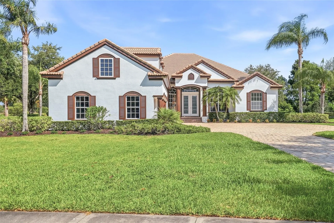
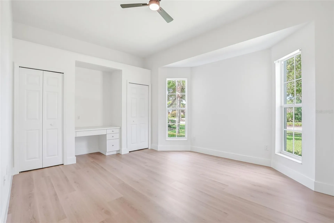
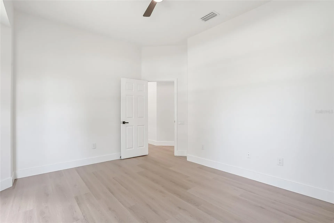
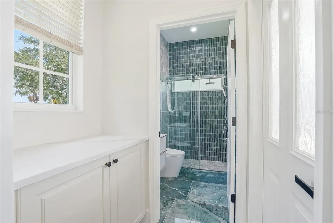
One or more photo(s) has been virtually staged. Welcome to this completely reimagined luxury golf course estate where impeccable craftsmanship, designer finishes, smart-home features, and exceptional indoor-outdoor living come together seamlessly. Situated on a picturesque golf course homesite, this one-of-a-kind residence offers breathtaking views, a circular paver driveway, 3-car garage, tile roof, and stunning curb appeal with lush professional landscaping. Inside, luxury vinyl flooring flows throughout a bright and sophisticated interior filled with natural light from oversized custom windows. The thoughtfully designed floor plan includes a private office with French doors, statement chandelier, and expansive windows, a formal dining room, and an expansive living room featuring a dramatic floor-to-ceiling custom media wall with built-in shelving and integrated storage, a sleek electric fireplace, and massive sliding glass doors overlooking the pool and golf course. The stunning chef's kitchen showcases custom soft-close cabinetry and drawers with premium custom inserts, abundant storage, premium stainless steel appliances, designer finishes, a built-in wine refrigerator, and a modern touchless faucet, perfect for both entertaining and everyday living. Designed with privacy in mind, the split floor plan offers a luxurious primary suite occupying its own private wing of the home with direct pool access and a spa-inspired bathroom featuring floor-to-ceiling designer tile, dual vanities with LED mirrors, a freestanding soaking tub, oversized rainfall shower, smart toilet, and an expansive custom walk-in closet. A spacious secondary suite also offers pool access and a beautifully remodeled private bath that doubles as a full pool bath, while the third bedroom includes a built-in workspace. Additional features include an oversized laundry room with extensive cabinetry, abundant storage, and a utility sink, two HVAC systems replaced in 2025, and an upstairs loft with a half bath ideal for a media room, game room, gym, office, or guest retreat. Step outside to your private outdoor oasis featuring a screened and covered lanai, resort-style pool, fully equipped outdoor kitchen, multiple access points to the outdoor living space, and stunning golf course views, creating a seamless indoor-outdoor lifestyle that will make you feel like you're on vacation every day. Ideally located near championship golf, top-rated schools, shopping, dining, Lakewood Ranch, Sarasota, and world-class Gulf Coast beaches, this exceptional home offers luxury Florida living at its finest.

Interior Features

Exterior Features

Utilities and Appliances

Community

Map Location

Listed by Valeria Aliaga of NETWORTH REALTY OF TAMPA,LLC (813-282-7444)

Listings courtesy of StellarMLS as distributed by MLS GRID. Based on information submitted to the MLS GRID as of May 28, 2026 3:02 PM EDT. All data is obtained from various sources and may not have been verified by broker or MLS GRID. Supplied Open House Information is subject to change without notice. All information should be independently reviewed and verified for accuracy. Properties may or may not be listed by the office/agent presenting the information. IDX information is provided exclusively for consumers’ personal noncommercial use and may not be used for any purpose other than to identify prospective properties consumers may be interested in purchasing. The data is deemed reliable but is not guaranteed by MLS GRID. The use of the MLS GRID Data may be subject to an end user license agreement.
Hi there! How can we help you?

Contact us using the form below or give us a call.
Send Us A Message:

I agree to be contacted by Lina Ayers via call, email, and text for real estate services. To opt out, you can reply ‘stop’ at any time or reply ‘help’ for assistance. You can also click the unsubscribe link in the emails. Message and data rates may apply. Message frequency may vary. Privacy Policy.
Do not fill in this field:

This site is protected by reCAPTCHA and the Google Privacy Policy and Terms of Service apply.

Hi there! How can we help you?

Contact us using the form below or give us a call.

Send Us A Message:

Do not fill in this field:

This site is protected by reCAPTCHA and the Google Privacy Policy and Terms of Service apply.

Hi there! How can we help you?

Contact us using the form below or give us a call.

Send Us A Message:

Do not fill in this field:

This site is protected by reCAPTCHA and the Google Privacy Policy and Terms of Service apply.

Do not fill in this field:

This site is protected by reCAPTCHA and the Google Privacy Policy and Terms of Service apply.

Do not fill in this field:

This site is protected by reCAPTCHA and the Google Privacy Policy and Terms of Service apply.

Do not fill in this field:

This site is protected by reCAPTCHA and the Google Privacy Policy and Terms of Service apply.

$

Do not fill in this field:

This site is protected by reCAPTCHA and the Google Privacy Policy and Terms of Service apply.

Connect with me

Do not fill in this field:

I agree to be contacted by Lina Ayers via call, email, and text for real estate services. To opt out, you can reply ‘stop’ at any time or reply ‘help’ for assistance. You can also click the unsubscribe link in the emails. Message and data rates may apply. Message frequency may vary. Privacy Policy.

This site is protected by reCAPTCHA and the Google Privacy Policy and Terms of Service apply.