
Lina Ayers logo

11519 Belmack Boulevard NOdessa, FL 33556Price: $595,000

  • Price: $595,000
  • Est. Mortgage of $/month
  • 1 Day on Market
$
$
%
$/month over payments
Federal 30-year interest rate: 6.51% last updated on May 21, 2026
* All Figures are estimates. Check with your bank or proposed mortgage company for actual interest rates.
This product uses the FRED® API but is not endorsed or certified by the Federal Reserve Bank of St. Louis.
  • $595,000List Price
  • 3Bedrooms
  • 2Bathrooms
  • 0.29Acreage
  • 1,994Square Feet

Ask A Question

Listing Tools

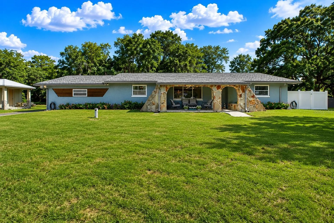
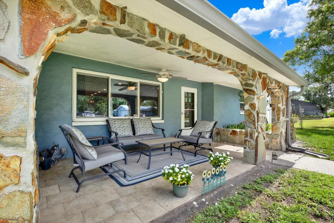
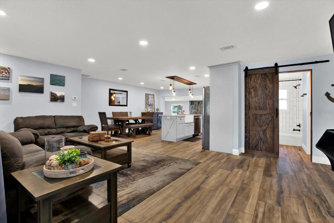
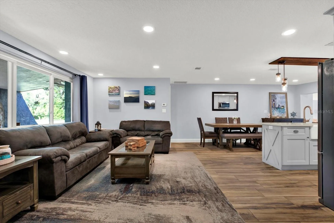
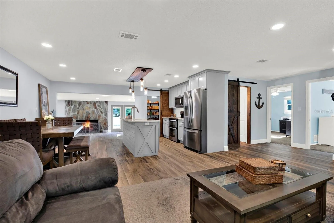
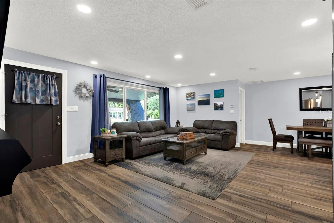
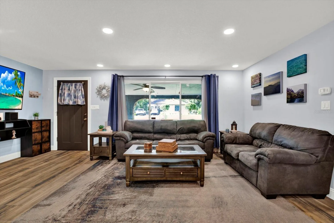
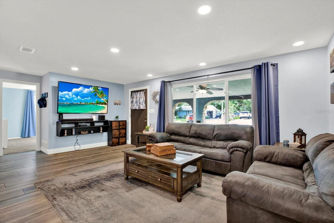
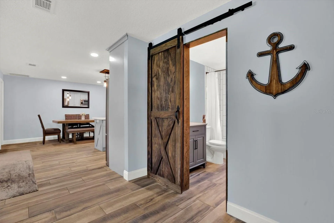
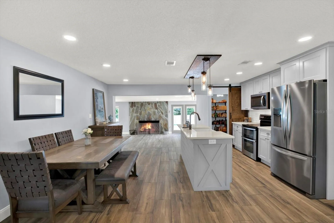
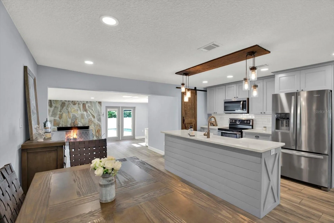
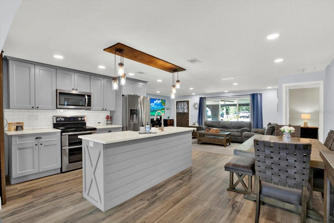
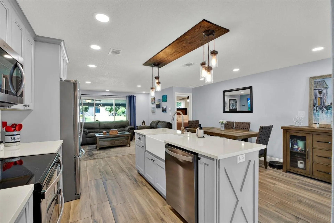
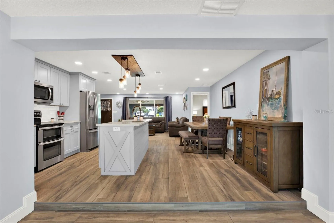
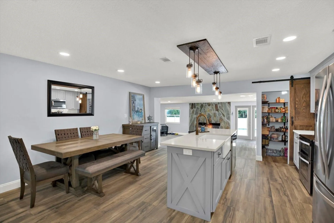
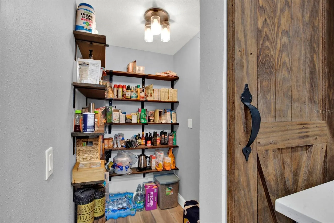
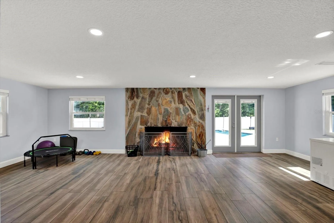
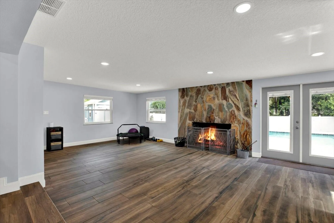
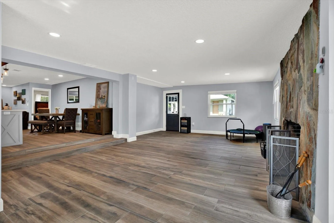
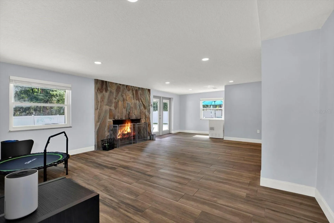
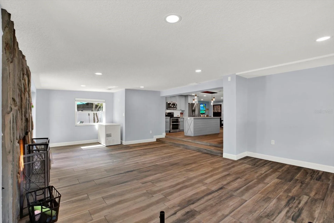
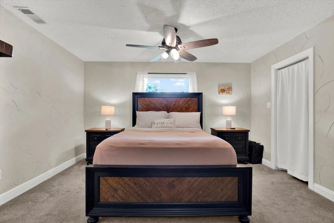
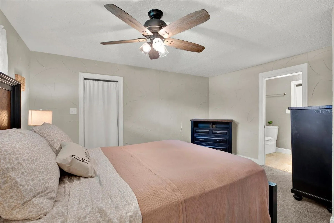
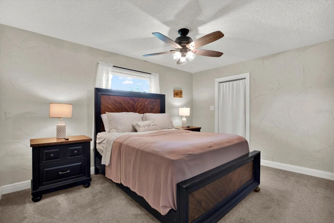
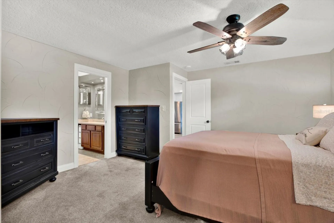
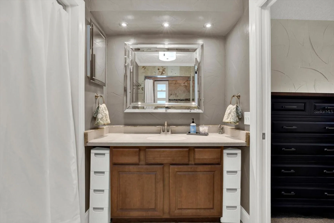
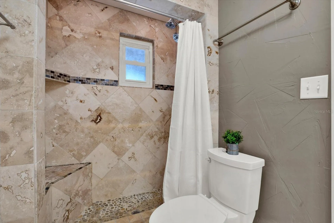
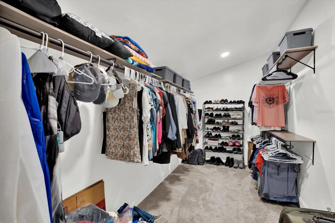
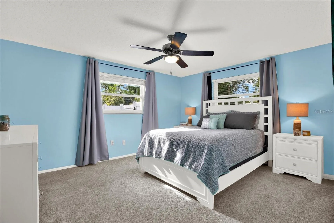
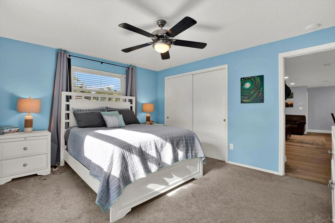
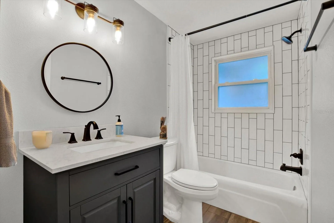
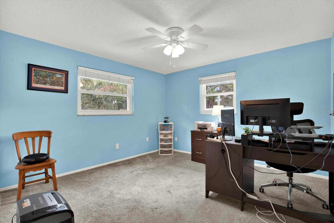
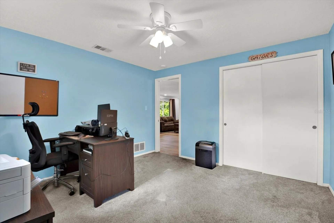
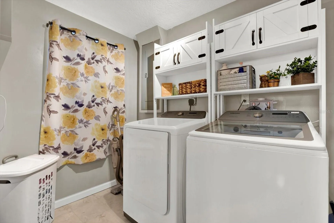
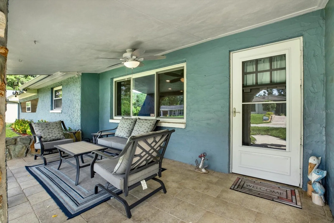
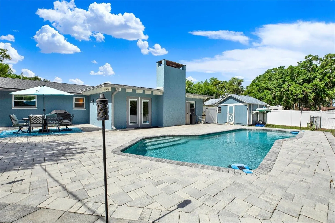
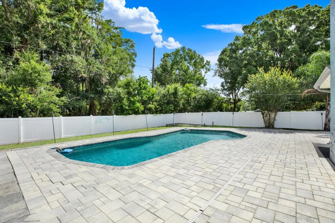
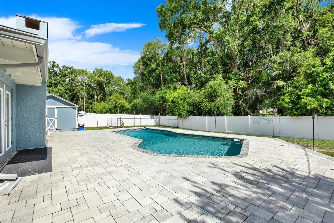
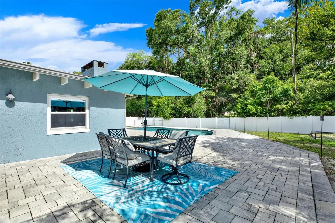
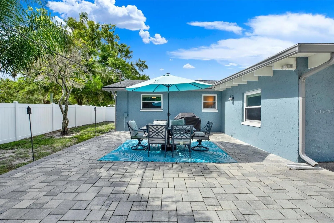
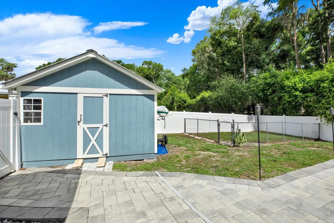
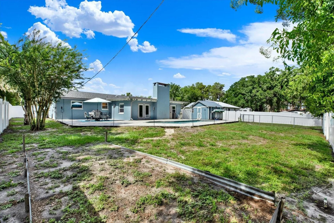
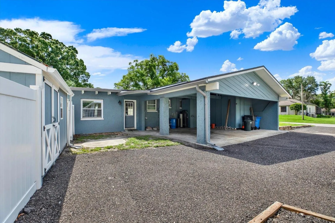
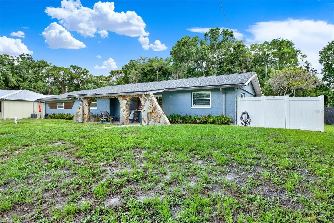
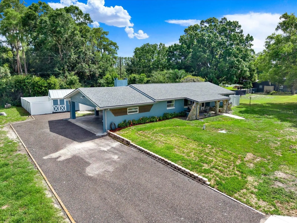
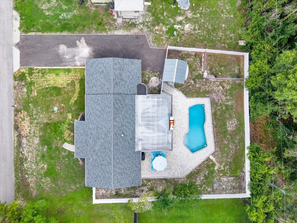
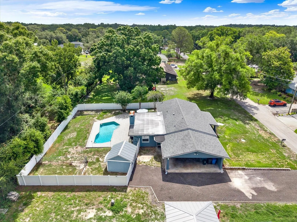
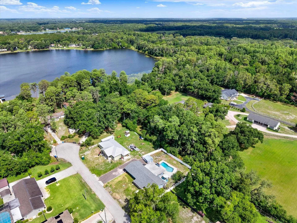
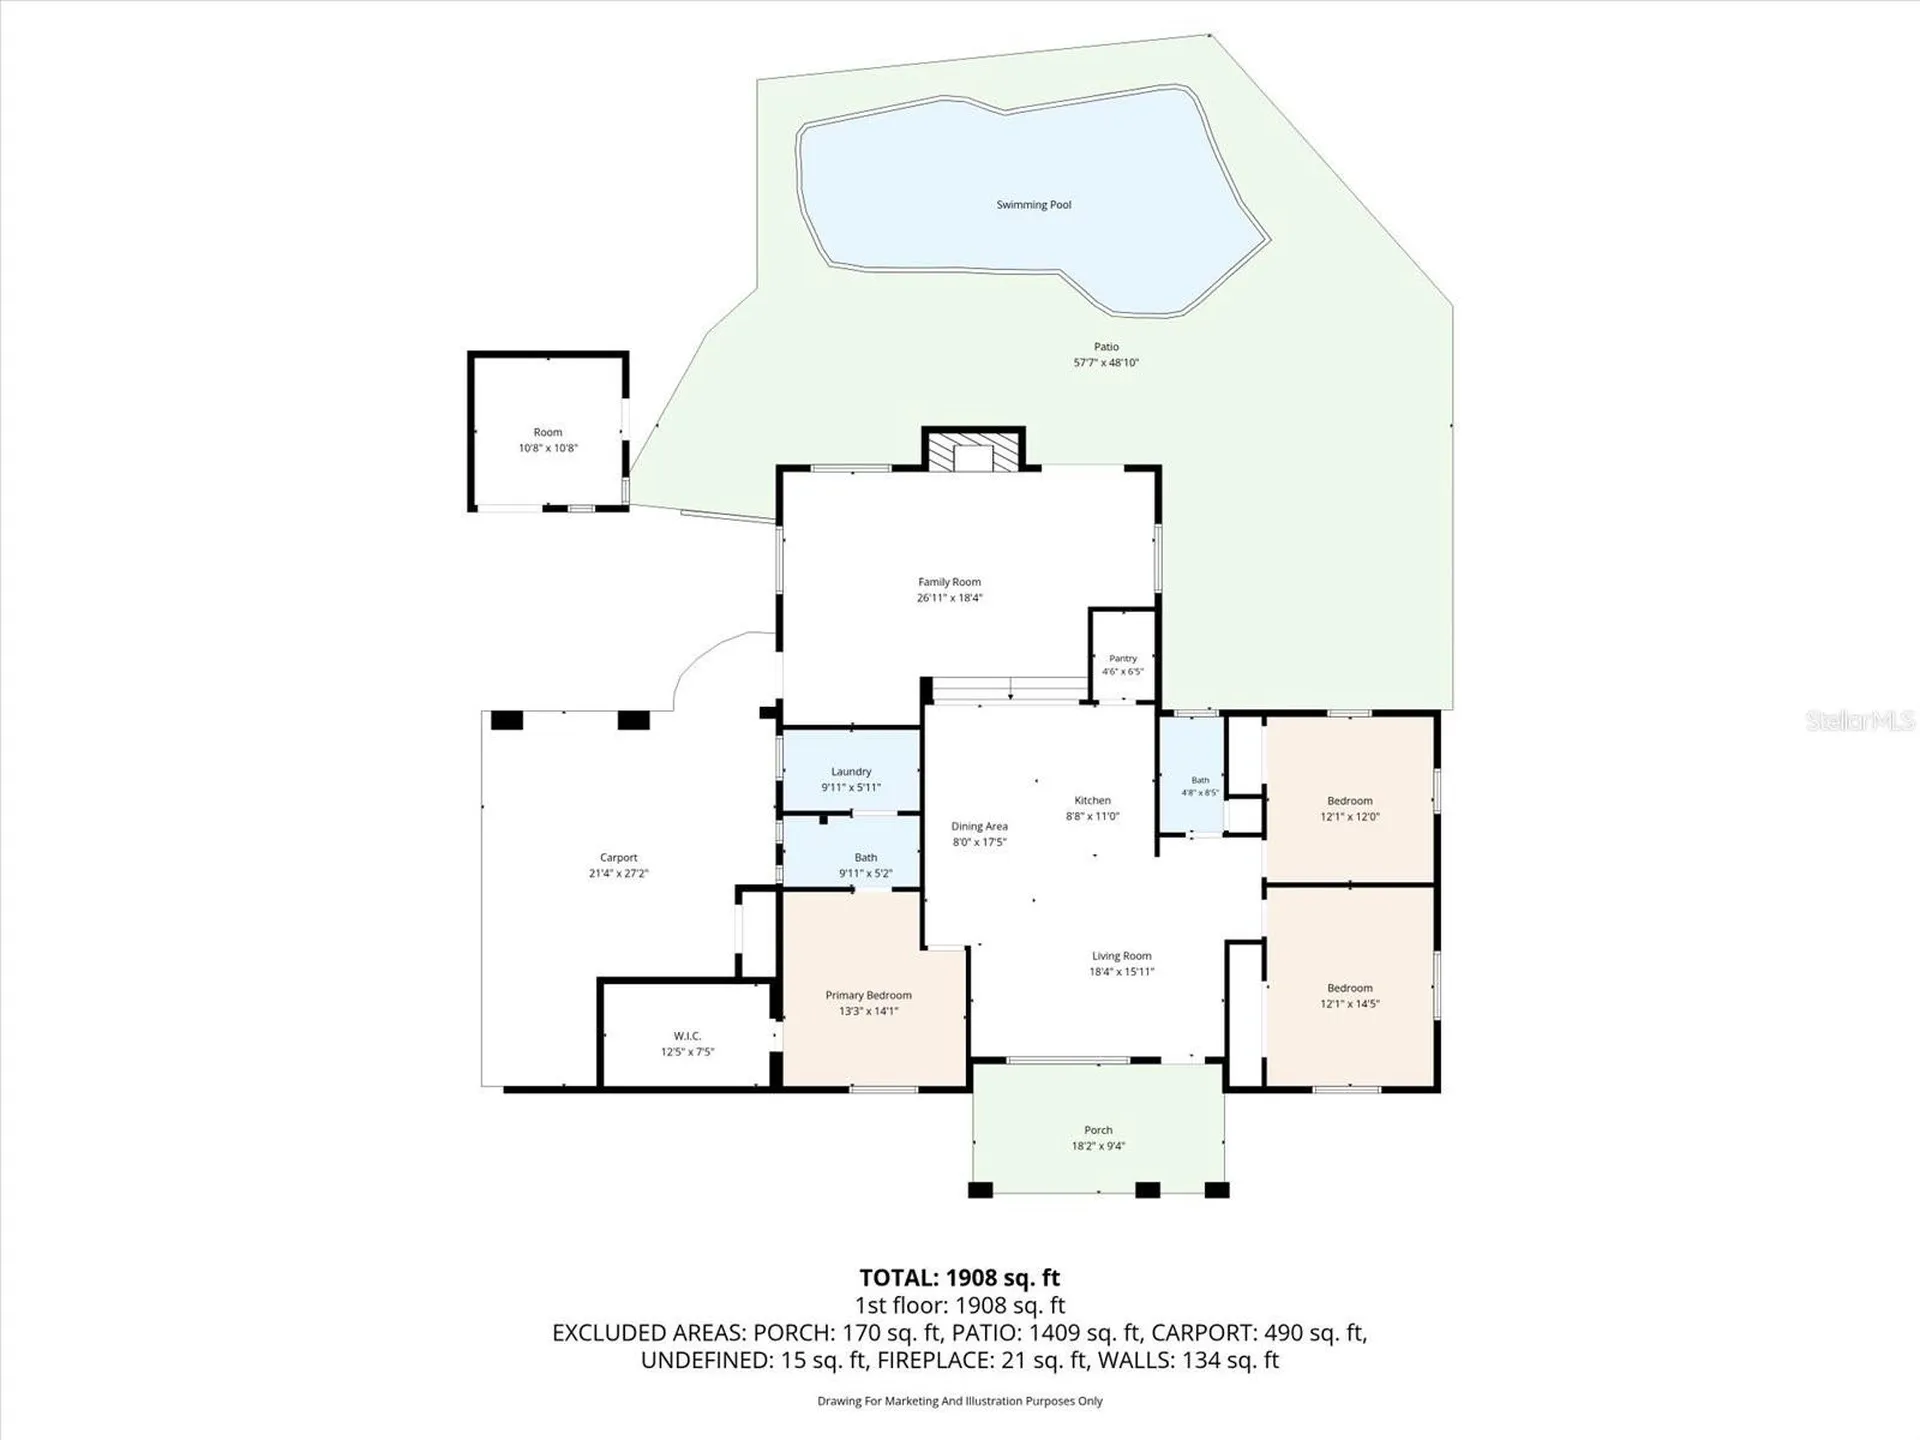
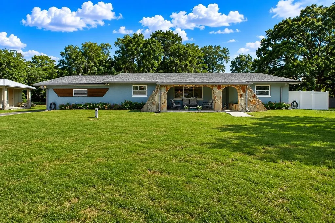
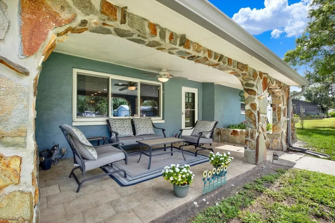
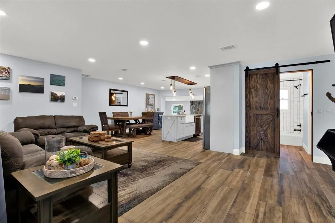
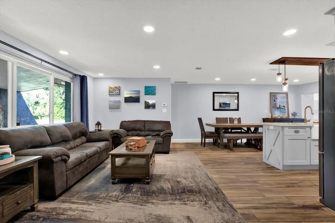
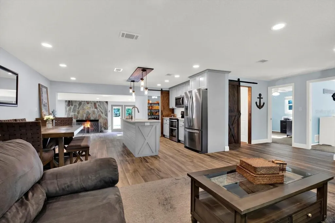
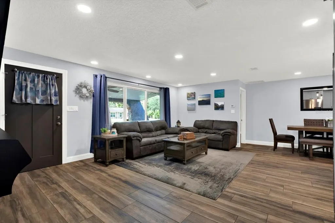
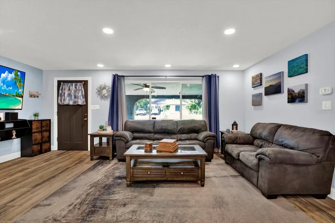
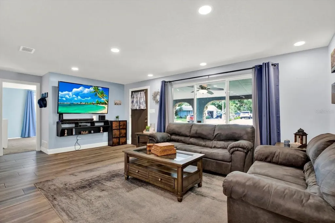
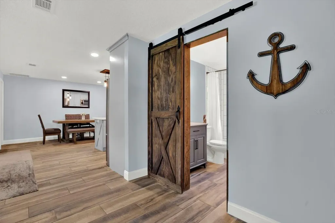
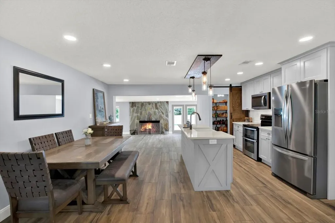
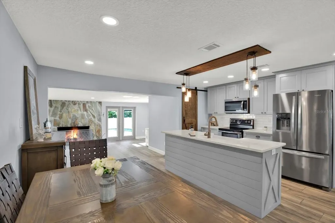
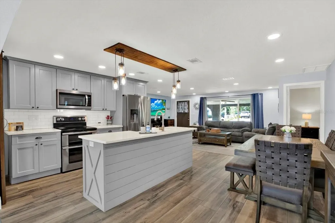
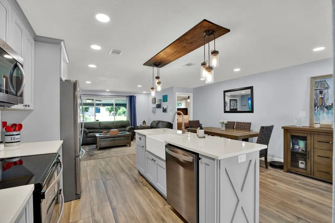
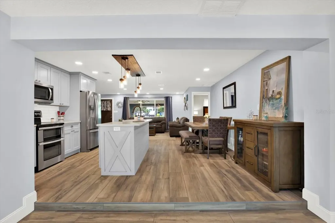
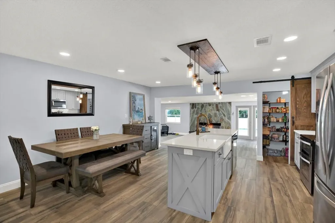
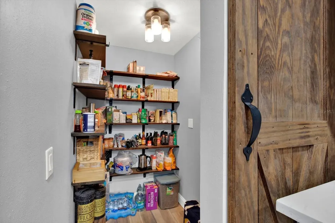
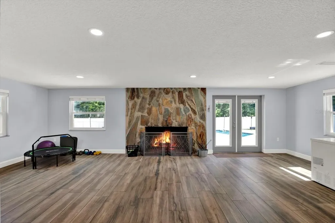
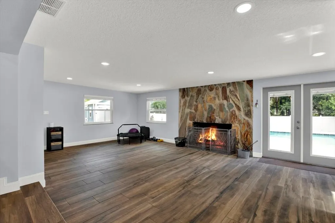
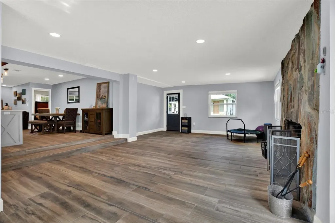
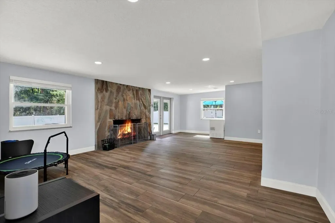
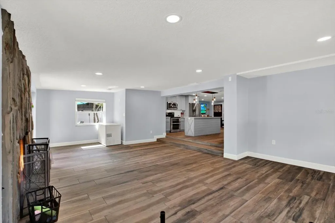
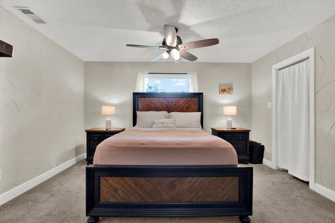
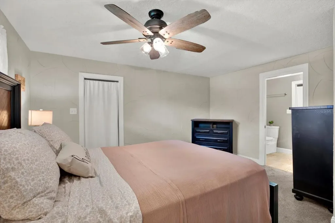
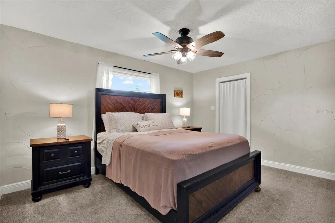
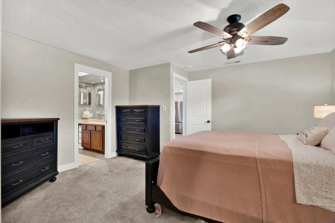
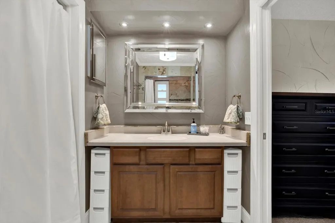
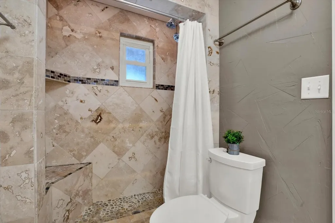
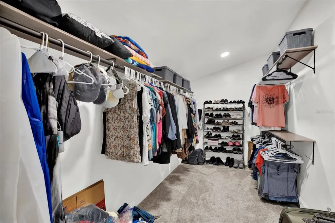
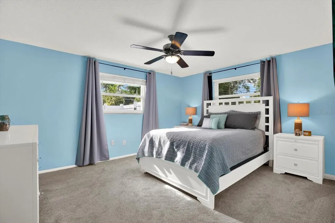
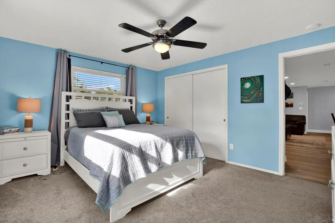
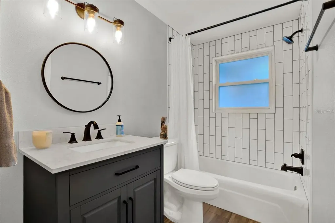
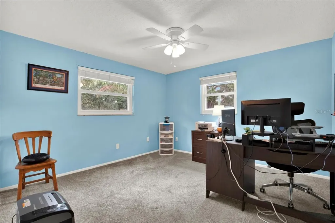
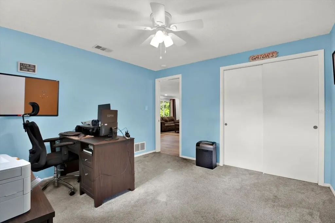
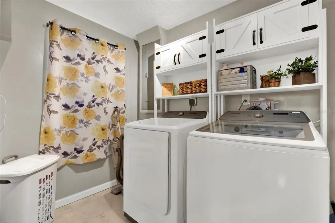
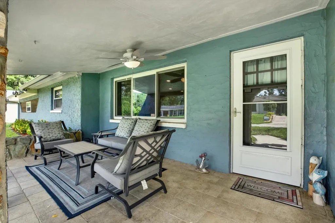
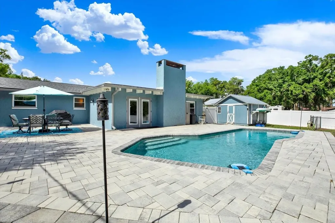
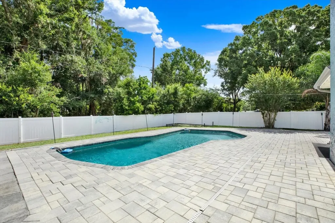
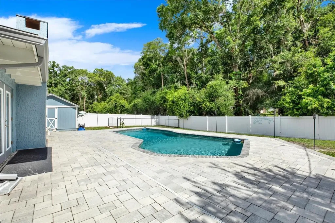
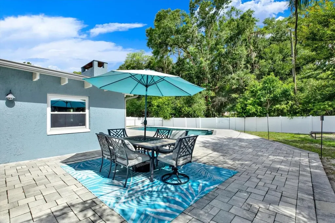
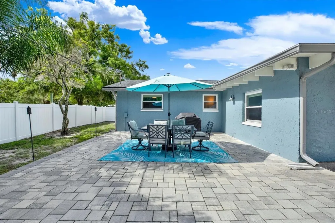
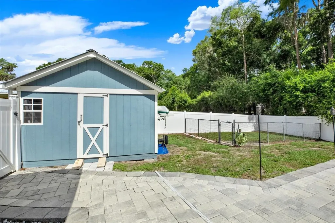
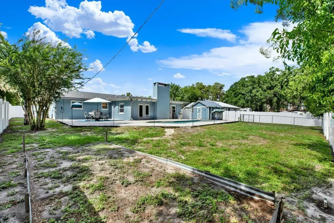
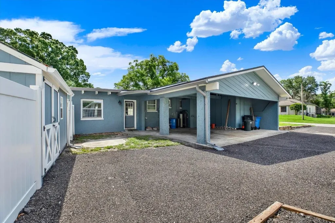
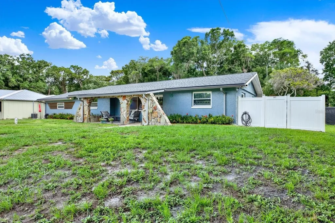
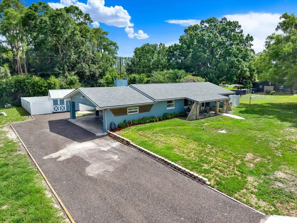
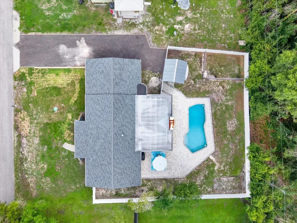
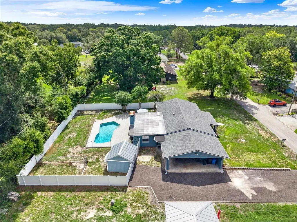
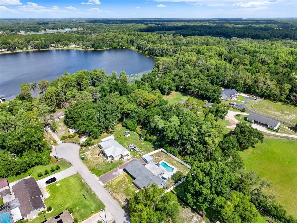
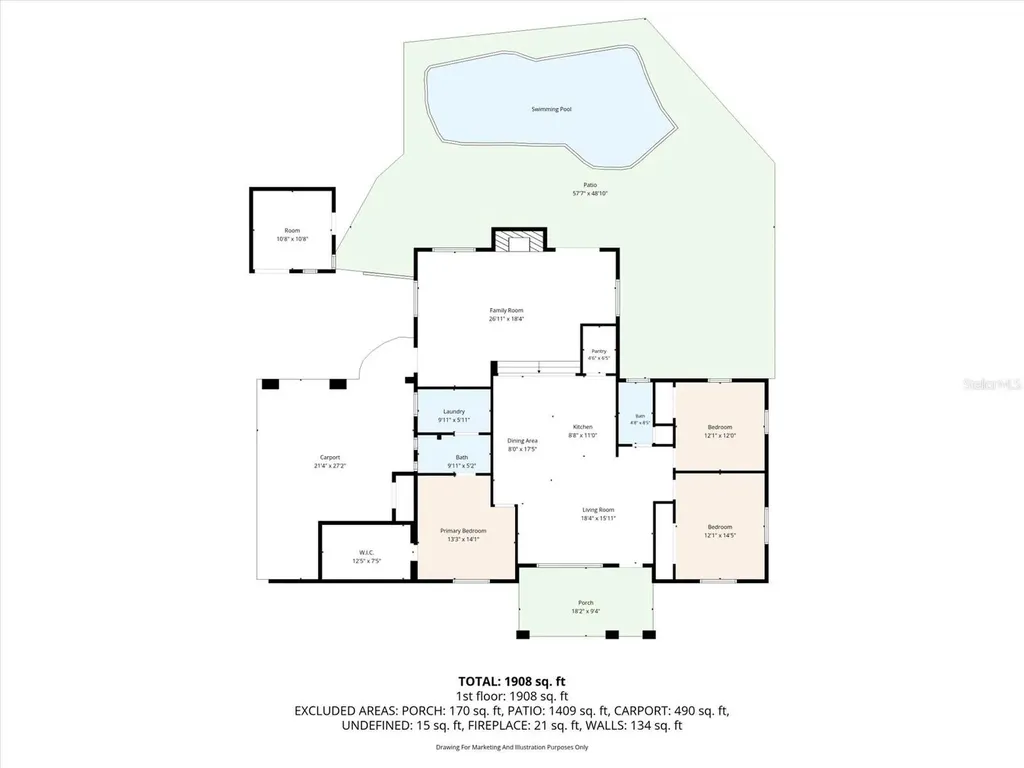
Welcome to this stunning coastal farmhouse nestled in the heart of Odessa's desirable Keystone area. A meticulously maintained block construction pool home set on a generous 0.29-acre lot with no HOA and no flood concerns. This is the kind of neighborhood where neighbors keep horses, and there's plenty of space for your lifestyle, including room for a large RV or boat. The fully-enclosed backyard was made for Florida living. An expansive paver patio wraps around the refreshing pool with plenty of room to make it your own - think outdoor kitchen and cozy fire-pit for enjoyable outdoor evenings. A separate enclosed area is perfect for pets or a future chicken coop, and the yard also features a raised garden bed and a new 12x12 shed, all while still leaving open space for play, entertaining, or simply soaking up the Florida sunshine. Whether you're into backyard chickens, a garden, or just want room to breathe, this property delivers. Inside, a bright open-concept layout welcomes you with porcelain tile flooring throughout the main living areas and a cozy fireplace perfect for those rare chilly evenings. French doors with built-in blinds open directly to the pool and patio, making indoor-outdoor living effortless. The kitchen is where this home truly shines, with quartz countertops, soft-close solid wood cabinetry, stainless steel appliances, a fireclay farmhouse sink, and a shiplap island that feels right at home in this neck of the woods. Barn doors on the walk-in pantry and guest bath add that signature coastal farmhouse character that fits the spirit of the Keystone area perfectly. The split-bedroom layout offers privacy for owners and guests alike, and the primary suite includes a spacious 7x13 wardrobe retreat ideal for the organization enthusiast. All appliances, including washer and dryer, convey with the home. Major updates provide peace of mind, including a new roof and fresh interior and exterior paint completed in 2022, making this home truly turnkey and move-in ready. Odessa's Keystone area is one of Tampa Bay's best-kept secrets! Top-rated schools, nearby parks, shopping, and dining, all wrapped in a relaxed, rural-meets-refined lifestyle that's increasingly hard to find. Spacious lots, private pool, no HOA, and a community where the equestrian life is just down the road. If you've been searching for an escape from the ordinary - this is it.

Interior Features

Exterior Features

Utilities and Appliances

Community

Map Location

Listed by Lindsey Fowkes of RE/MAX COLLECTIVE (813-438-7841)

Listings courtesy of StellarMLS as distributed by MLS GRID. Based on information submitted to the MLS GRID as of May 28, 2026 4:14 PM EDT. All data is obtained from various sources and may not have been verified by broker or MLS GRID. Supplied Open House Information is subject to change without notice. All information should be independently reviewed and verified for accuracy. Properties may or may not be listed by the office/agent presenting the information. IDX information is provided exclusively for consumers’ personal noncommercial use and may not be used for any purpose other than to identify prospective properties consumers may be interested in purchasing. The data is deemed reliable but is not guaranteed by MLS GRID. The use of the MLS GRID Data may be subject to an end user license agreement.

Hi there! How can we help you?

Contact us using the form below or give us a call.

Send Us A Message:

I agree to be contacted by Lina Ayers via call, email, and text for real estate services. To opt out, you can reply ‘stop’ at any time or reply ‘help’ for assistance. You can also click the unsubscribe link in the emails. Message and data rates may apply. Message frequency may vary. Privacy Policy.

Do not fill in this field:

This site is protected by reCAPTCHA and the Google Privacy Policy and Terms of Service apply.

Hi there! How can we help you?

Contact us using the form below or give us a call.

Send Us A Message:

Do not fill in this field:

This site is protected by reCAPTCHA and the Google Privacy Policy and Terms of Service apply.

Hi there! How can we help you?

Contact us using the form below or give us a call.

Send Us A Message:

Do not fill in this field:

This site is protected by reCAPTCHA and the Google Privacy Policy and Terms of Service apply.

Do not fill in this field:

This site is protected by reCAPTCHA and the Google Privacy Policy and Terms of Service apply.

Do not fill in this field:

This site is protected by reCAPTCHA and the Google Privacy Policy and Terms of Service apply.

Do not fill in this field:

This site is protected by reCAPTCHA and the Google Privacy Policy and Terms of Service apply.

$

Do not fill in this field:

This site is protected by reCAPTCHA and the Google Privacy Policy and Terms of Service apply.

Connect with me

Do not fill in this field:

I agree to be contacted by Lina Ayers via call, email, and text for real estate services. To opt out, you can reply ‘stop’ at any time or reply ‘help’ for assistance. You can also click the unsubscribe link in the emails. Message and data rates may apply. Message frequency may vary. Privacy Policy.

This site is protected by reCAPTCHA and the Google Privacy Policy and Terms of Service apply.
