Lina Ayers logo

4817 Seth LanePlant City, FL 33565Price: $1,100,000

  • Price: $1,100,000
  • Est. Mortgage of $/month
  • 1 Day on Market
$
$
%
$/month over payments
Federal 30-year interest rate: 6.51% last updated on May 21, 2026
* All Figures are estimates. Check with your bank or proposed mortgage company for actual interest rates.
This product uses the FRED® API but is not endorsed or certified by the Federal Reserve Bank of St. Louis.
  • $1,100,000List Price
  • 3Bedrooms
  • 5Bathrooms
  • 4.33Acreage
  • 3,263Square Feet

Ask A Question

Listing Tools

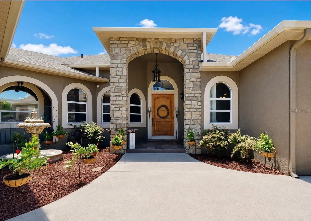
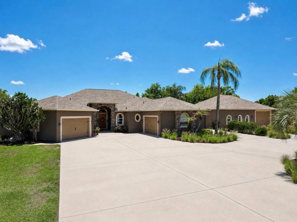
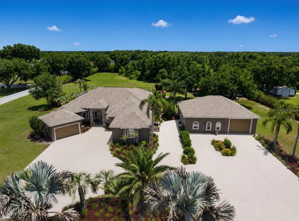
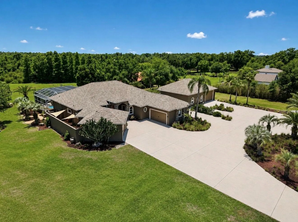
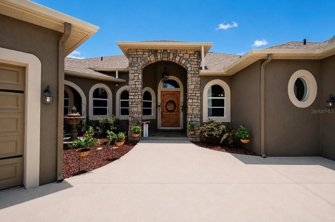
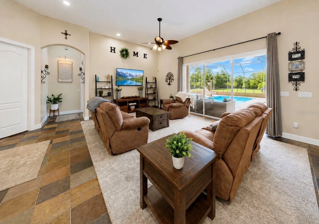
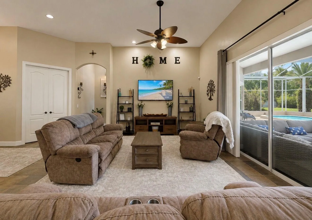
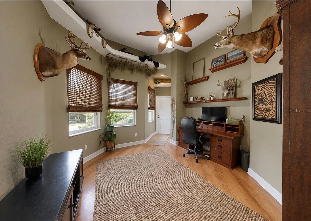
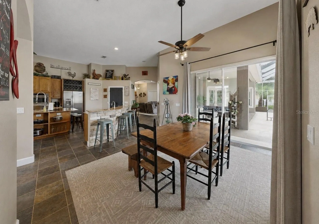
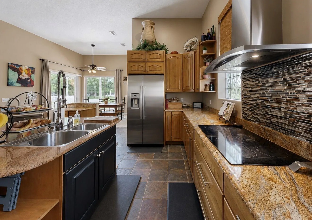
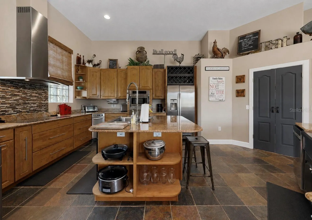
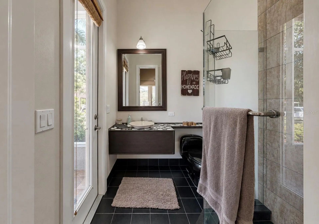
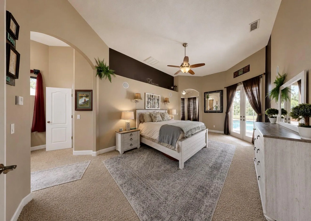
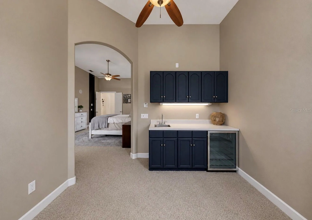
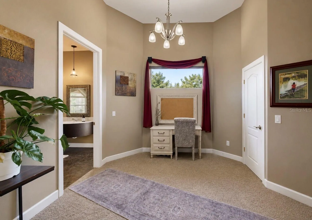
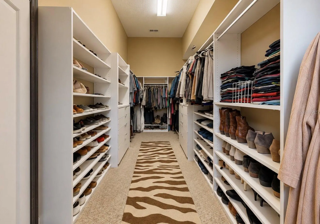
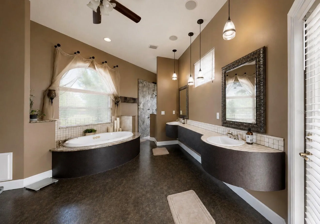
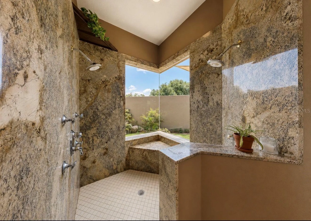
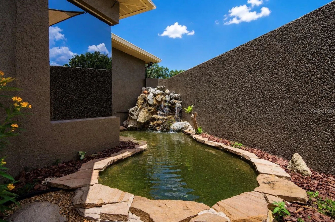
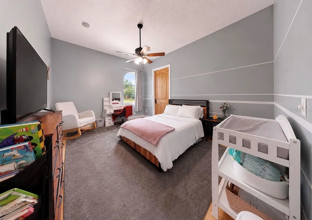
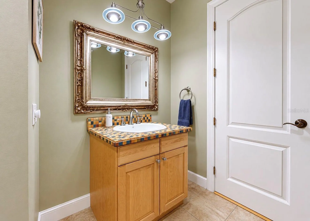
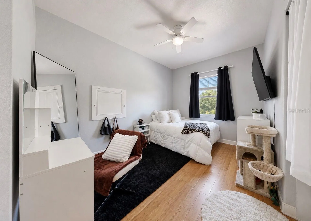
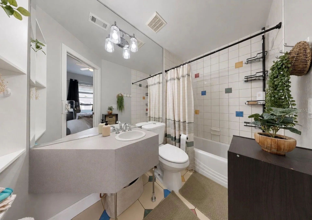
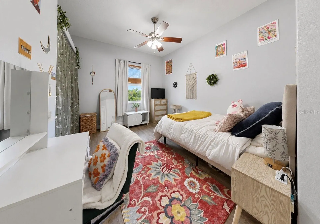
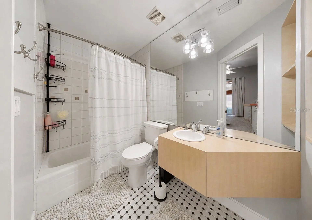
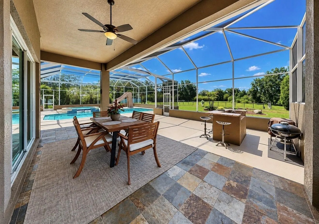
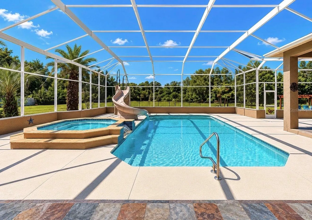
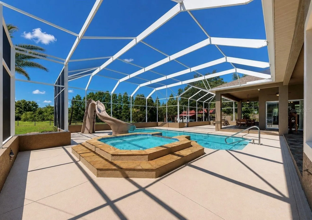
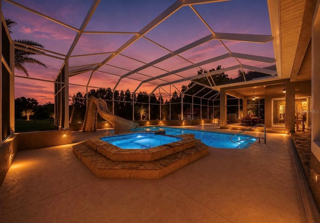
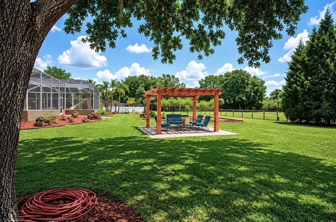
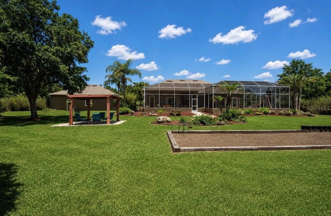
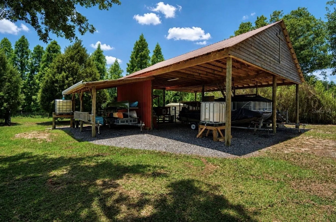
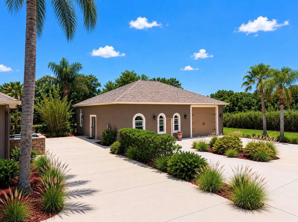
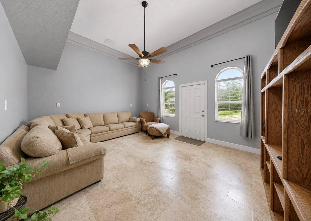
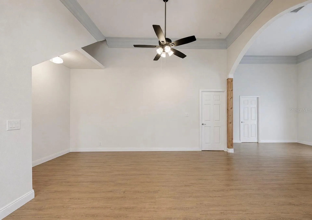
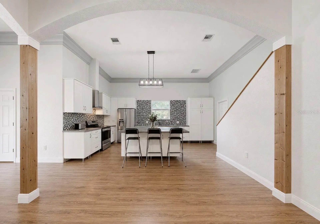
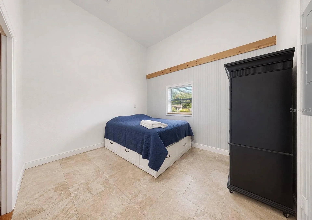
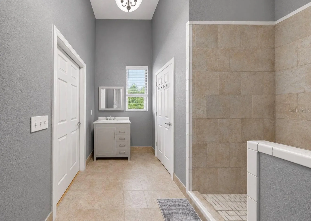
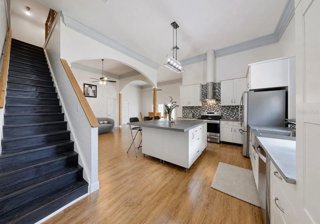
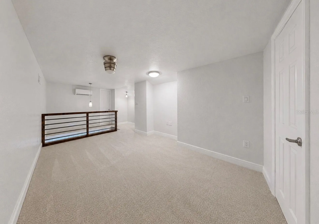
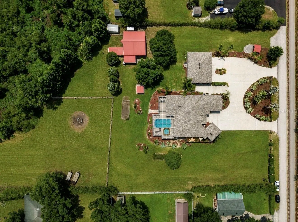
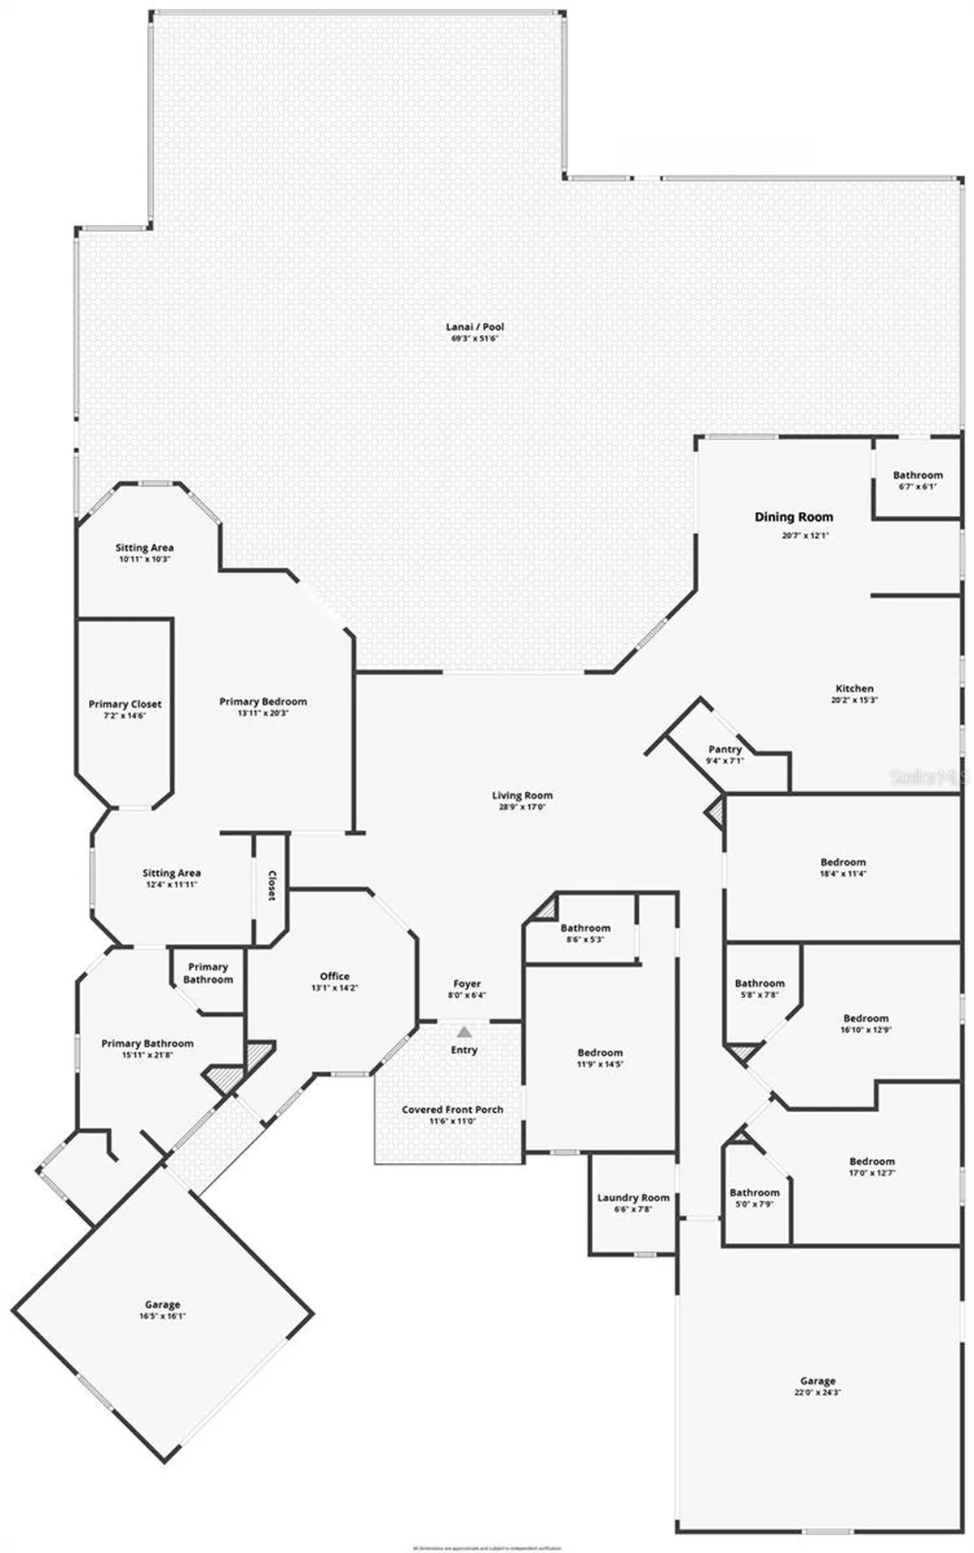
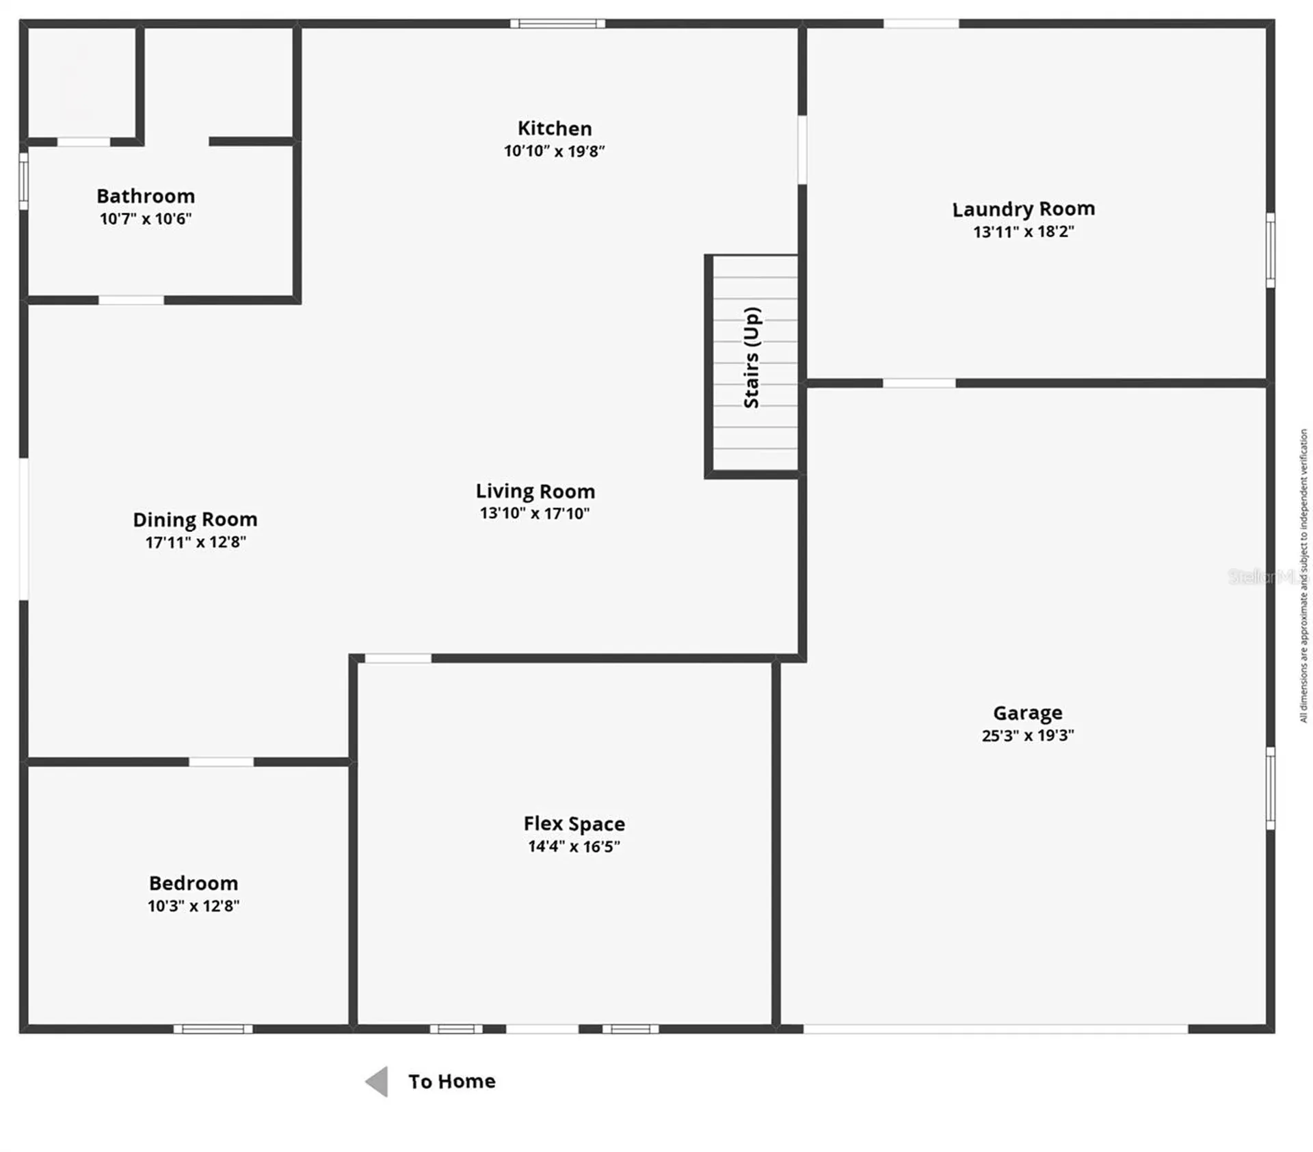
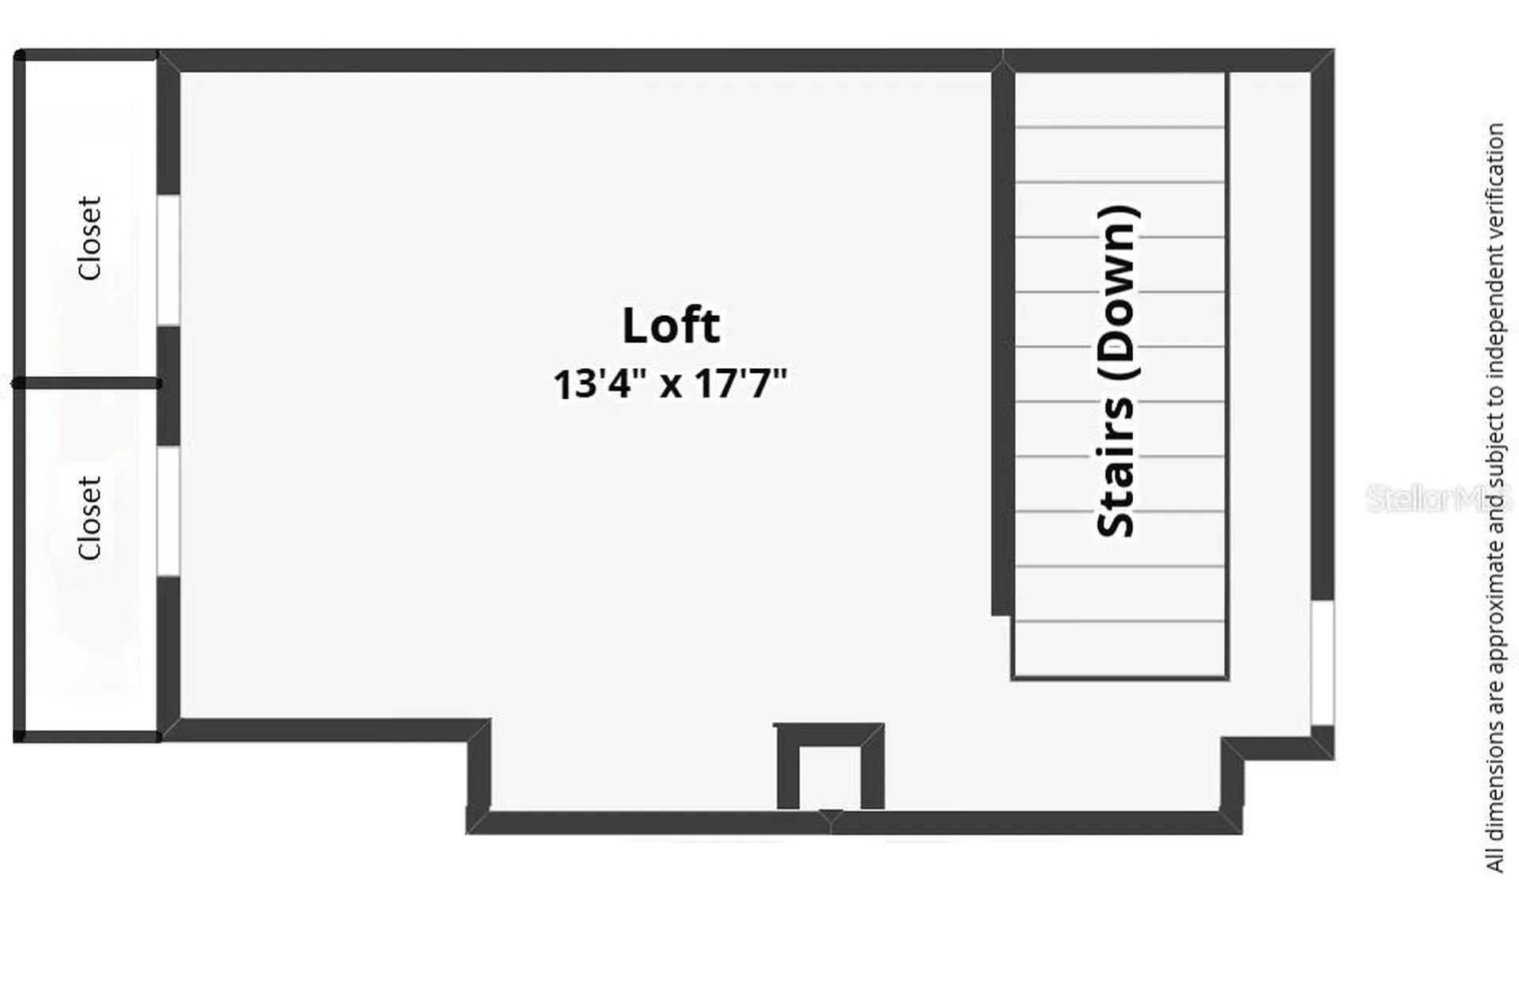
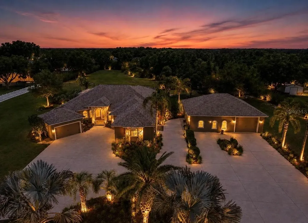
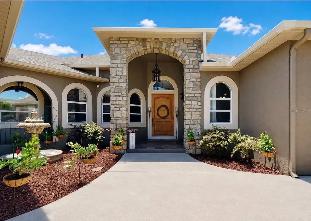
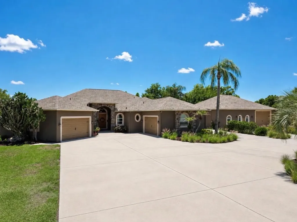
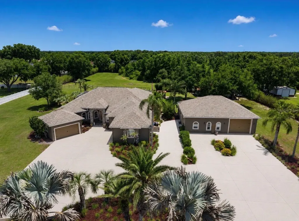
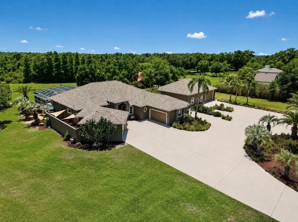
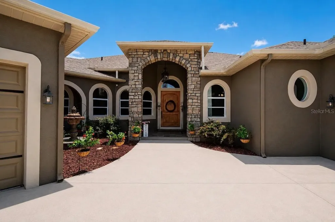
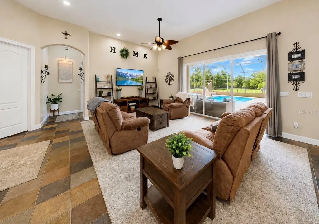
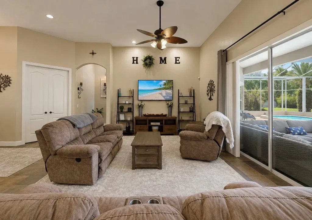
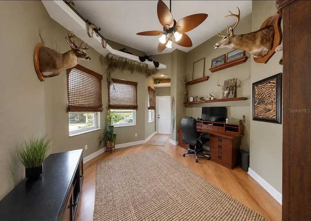
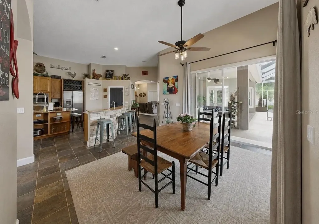
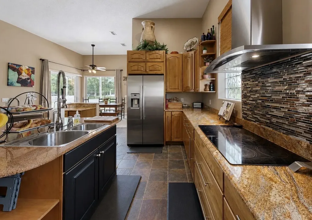
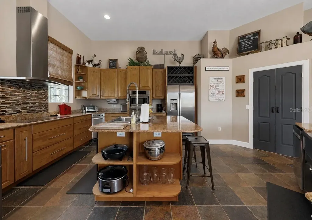
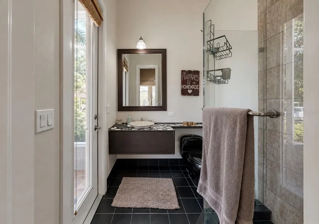
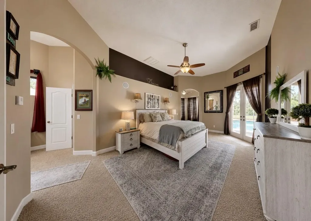
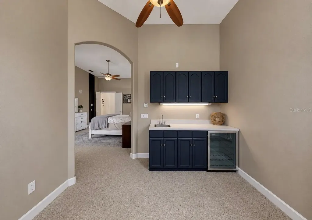
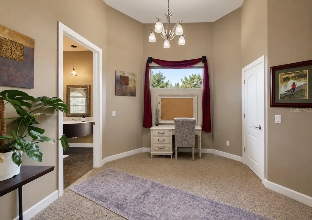
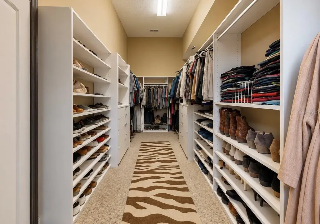
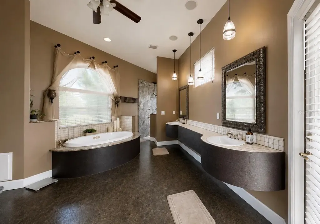
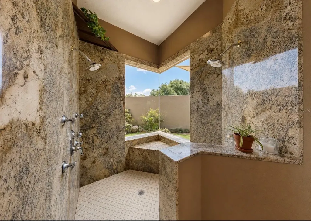
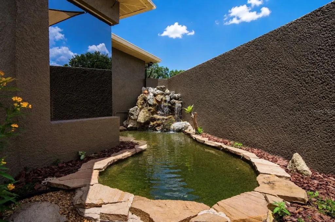
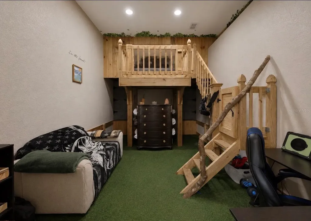
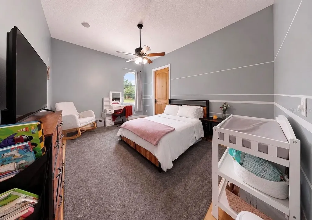
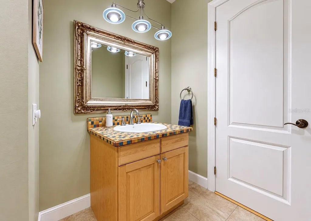
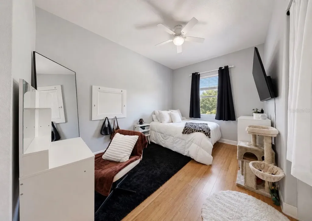
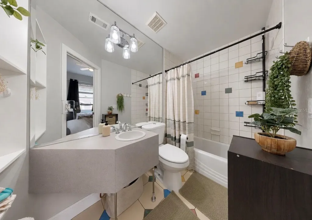
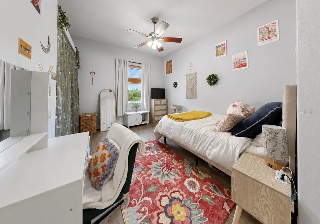
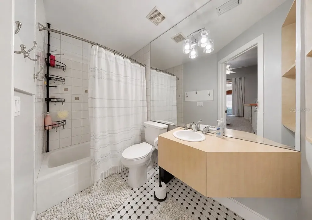
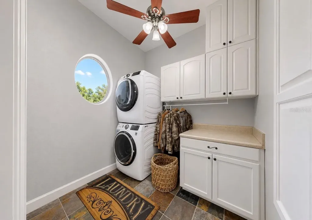
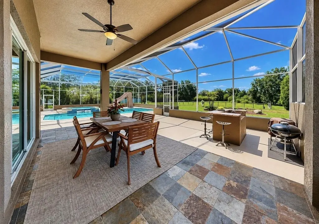
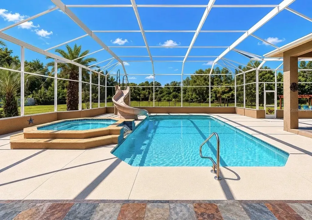
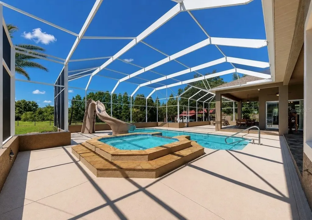
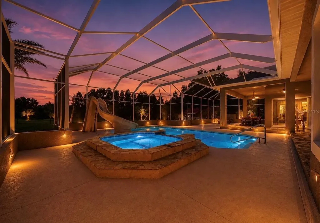
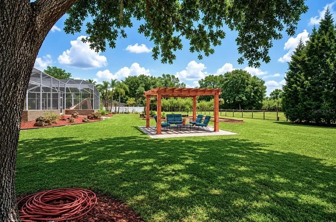
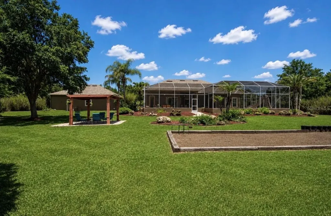
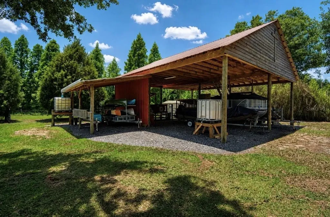
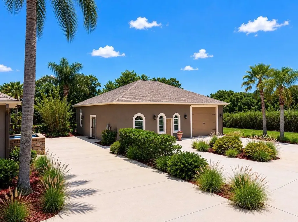
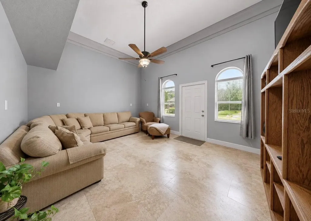
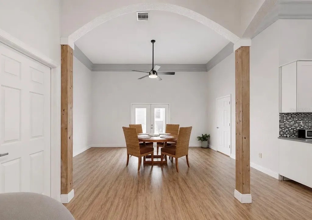
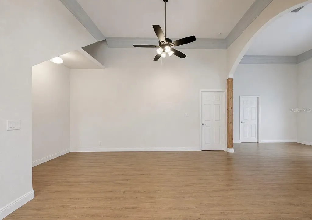
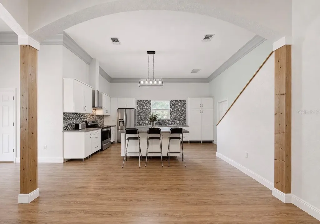
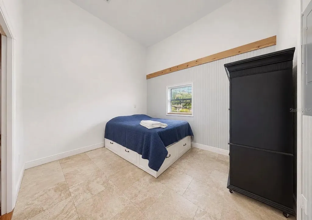
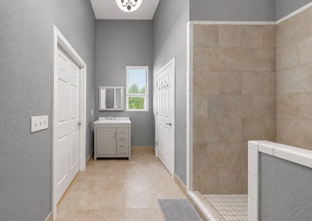
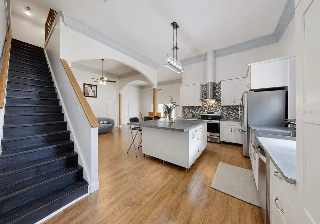
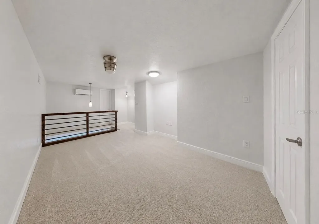
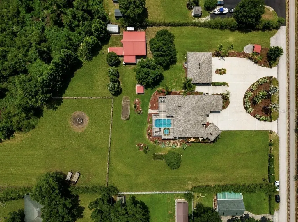
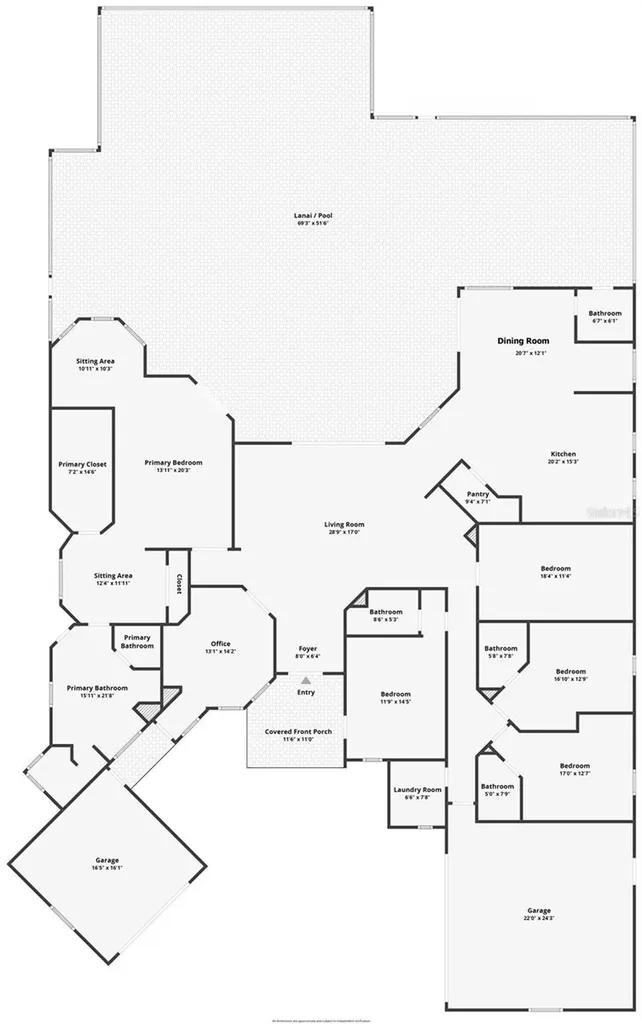
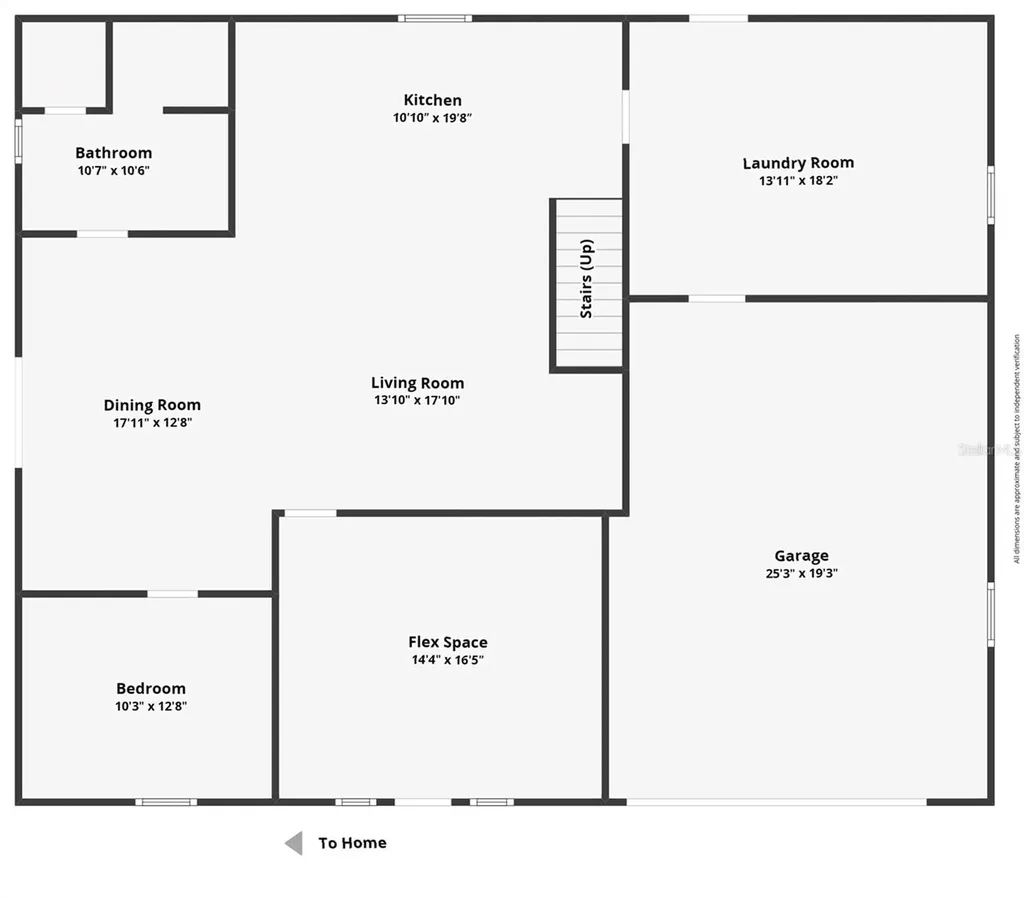
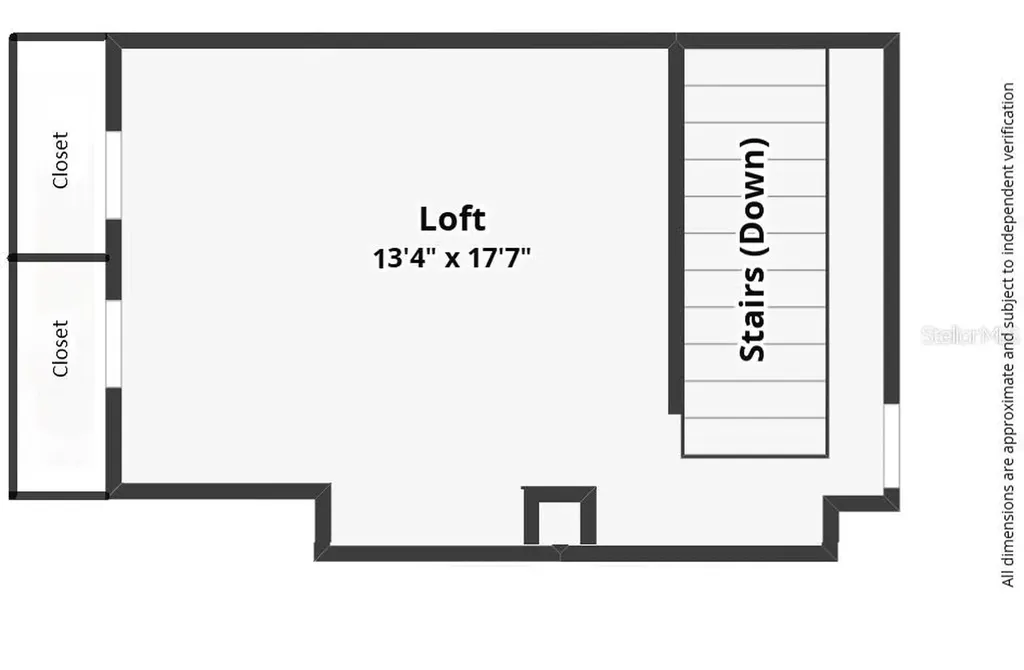
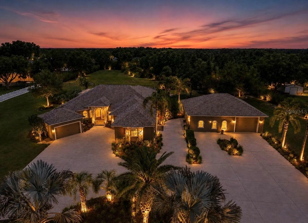
Behind a private road canopied by mature bamboo and bordered by flourishing peach and banana trees, 4817 Seth Lane is one of Plant City's most extraordinary estate properties. Set on 4.3 lush acres, this custom-built residence delivers refined interior living, resort-caliber outdoor amenities, and true country privacy - all within easy reach of Tampa, Orlando, and the I-4 corridor. The floor plan is as versatile as it is well-conceived. A bonus room - currently configured as a custom suite with a built-in play structure, easily convertible back to a dedicated home theatre - is one of the most flexible spaces in the home. The two additional bedrooms each feature their own private full bath. One office anchors the professional wing, while a second office with its own exterior entrance and half bath is ideally suited for a home-based business or independent guest accommodation. The kitchen is appointed for serious cooking and effortless entertaining - professional-grade Thermador appliances, dual refrigerators, and the capacity to meet any occasion with ease. The primary suite offers a sitting room with custom wet bar, a spa-inspired en suite with deep soaking garden tub, and an expansive closet with custom storage. A whole-house central vacuum system adds a refined layer of everyday convenience throughout. Outside, a custom pool and spa anchor a resort-style outdoor living area. A substantial pole barn, mature peach and banana trees, and towering bamboo privacy screens complete grounds that are as purposeful as they are beautiful. Dual two-car garages serve the main residence with ease. Set apart from the main home, the detached guest suite is a fully self-contained retreat - two bedrooms, a private bath, and its own dedicated garage. Whether utilized as a long-term residence, a private accommodation for extended guests, or an income-producing rental, it adds a dimension of flexibility that few properties at any price point can match. This is a true compound in every sense of the word. Opportunities to acquire 4.3 private acres with this breadth of amenity in Hillsborough County are rare. Private showings available by appointment.

Interior Features

Exterior Features

Utilities and Appliances

Community

Map Location

Listed by Stephanie Hinson of FUTURE HOME REALTY INC (813-855-4982)

Listings courtesy of StellarMLS as distributed by MLS GRID. Based on information submitted to the MLS GRID as of May 28, 2026 5:18 PM EDT. All data is obtained from various sources and may not have been verified by broker or MLS GRID. Supplied Open House Information is subject to change without notice. All information should be independently reviewed and verified for accuracy. Properties may or may not be listed by the office/agent presenting the information. IDX information is provided exclusively for consumers’ personal noncommercial use and may not be used for any purpose other than to identify prospective properties consumers may be interested in purchasing. The data is deemed reliable but is not guaranteed by MLS GRID. The use of the MLS GRID Data may be subject to an end user license agreement.

Hi there! How can we help you?

Contact us using the form below or give us a call.
Send Us A Message:

I agree to be contacted by Lina Ayers via call, email, and text for real estate services. To opt out, you can reply ‘stop’ at any time or reply ‘help’ for assistance. You can also click the unsubscribe link in the emails. Message and data rates may apply. Message frequency may vary. Privacy Policy.

Do not fill in this field:

This site is protected by reCAPTCHA and the Google Privacy Policy and Terms of Service apply.

Hi there! How can we help you?

Contact us using the form below or give us a call.

Send Us A Message:

Do not fill in this field:

This site is protected by reCAPTCHA and the Google Privacy Policy and Terms of Service apply.

Hi there! How can we help you?

Contact us using the form below or give us a call.

Send Us A Message:

Do not fill in this field:

This site is protected by reCAPTCHA and the Google Privacy Policy and Terms of Service apply.

Do not fill in this field:

This site is protected by reCAPTCHA and the Google Privacy Policy and Terms of Service apply.

Do not fill in this field:

This site is protected by reCAPTCHA and the Google Privacy Policy and Terms of Service apply.

Do not fill in this field:

This site is protected by reCAPTCHA and the Google Privacy Policy and Terms of Service apply.

$

Do not fill in this field:

This site is protected by reCAPTCHA and the Google Privacy Policy and Terms of Service apply.

Connect with me

Do not fill in this field:

I agree to be contacted by Lina Ayers via call, email, and text for real estate services. To opt out, you can reply ‘stop’ at any time or reply ‘help’ for assistance. You can also click the unsubscribe link in the emails. Message and data rates may apply. Message frequency may vary. Privacy Policy.

This site is protected by reCAPTCHA and the Google Privacy Policy and Terms of Service apply.