Lina Ayers logo

4830 Artesian RoadLand O Lakes, FL 34638Price: $665,000

  • Price: $665,000
  • Est. Mortgage of $/month
  • 1 Day on Market
$
$
%
$/month over payments
Federal 30-year interest rate: 6.51% last updated on May 21, 2026
* All Figures are estimates. Check with your bank or proposed mortgage company for actual interest rates.
This product uses the FRED® API but is not endorsed or certified by the Federal Reserve Bank of St. Louis.
  • $665,000List Price
  • 4Bedrooms
  • 4Bathrooms
  • 0.33Acreage
  • 3,181Square Feet

Ask A Question

Listing Tools

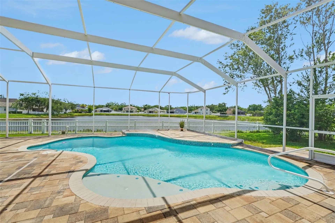
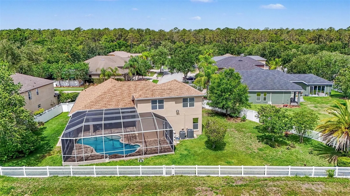
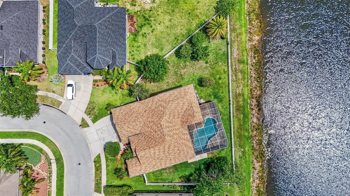
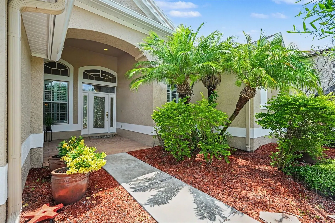
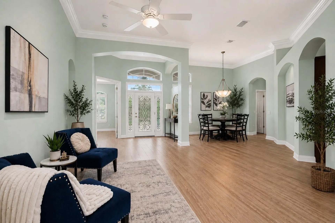
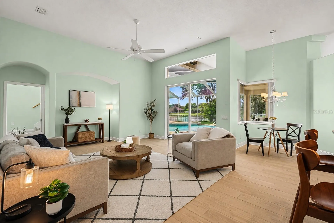
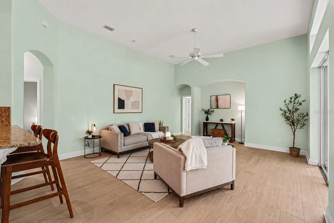
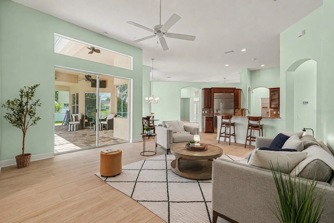
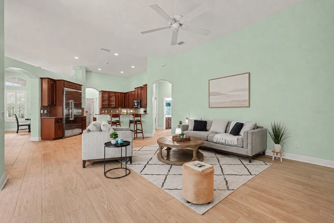
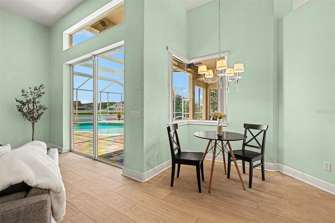
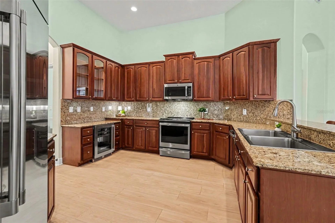
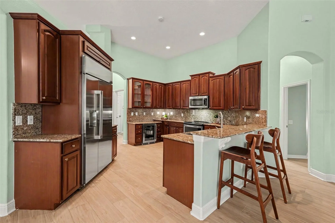
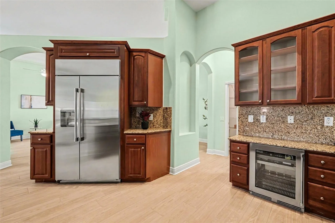
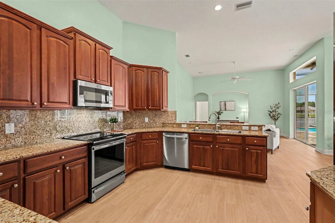
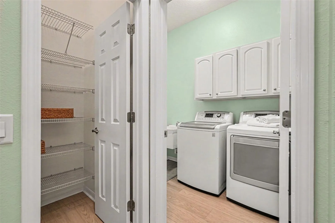
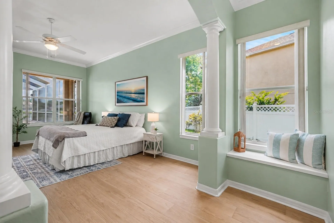
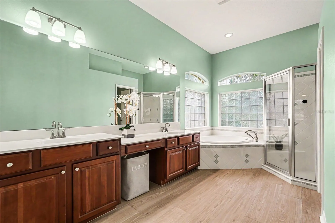
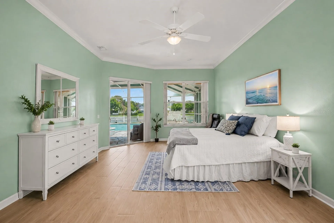
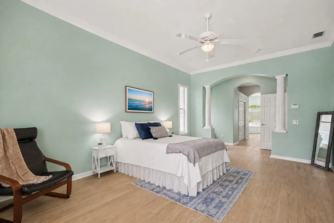
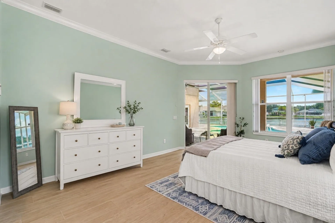
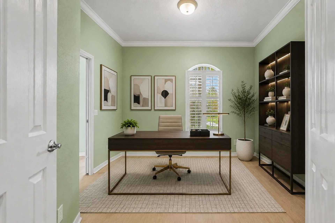
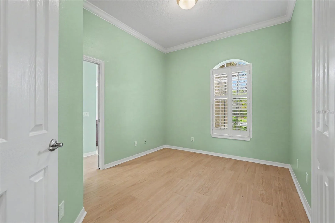
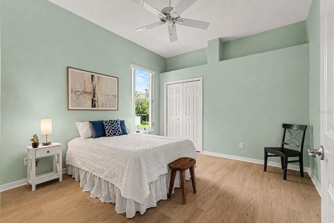
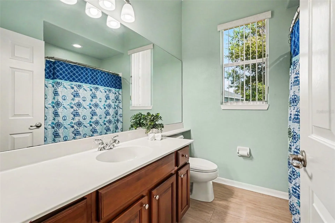
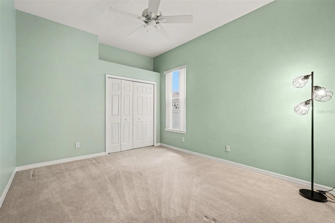
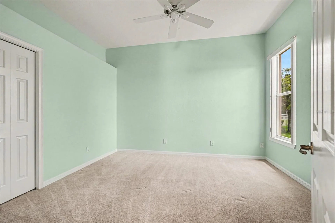
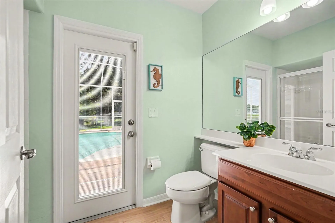
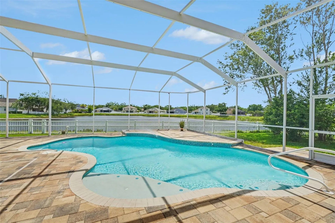
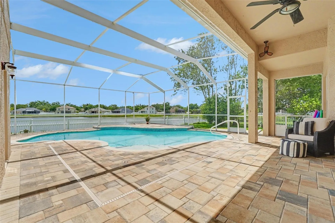
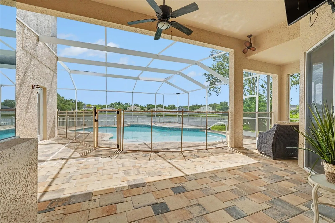
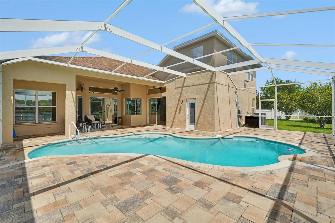
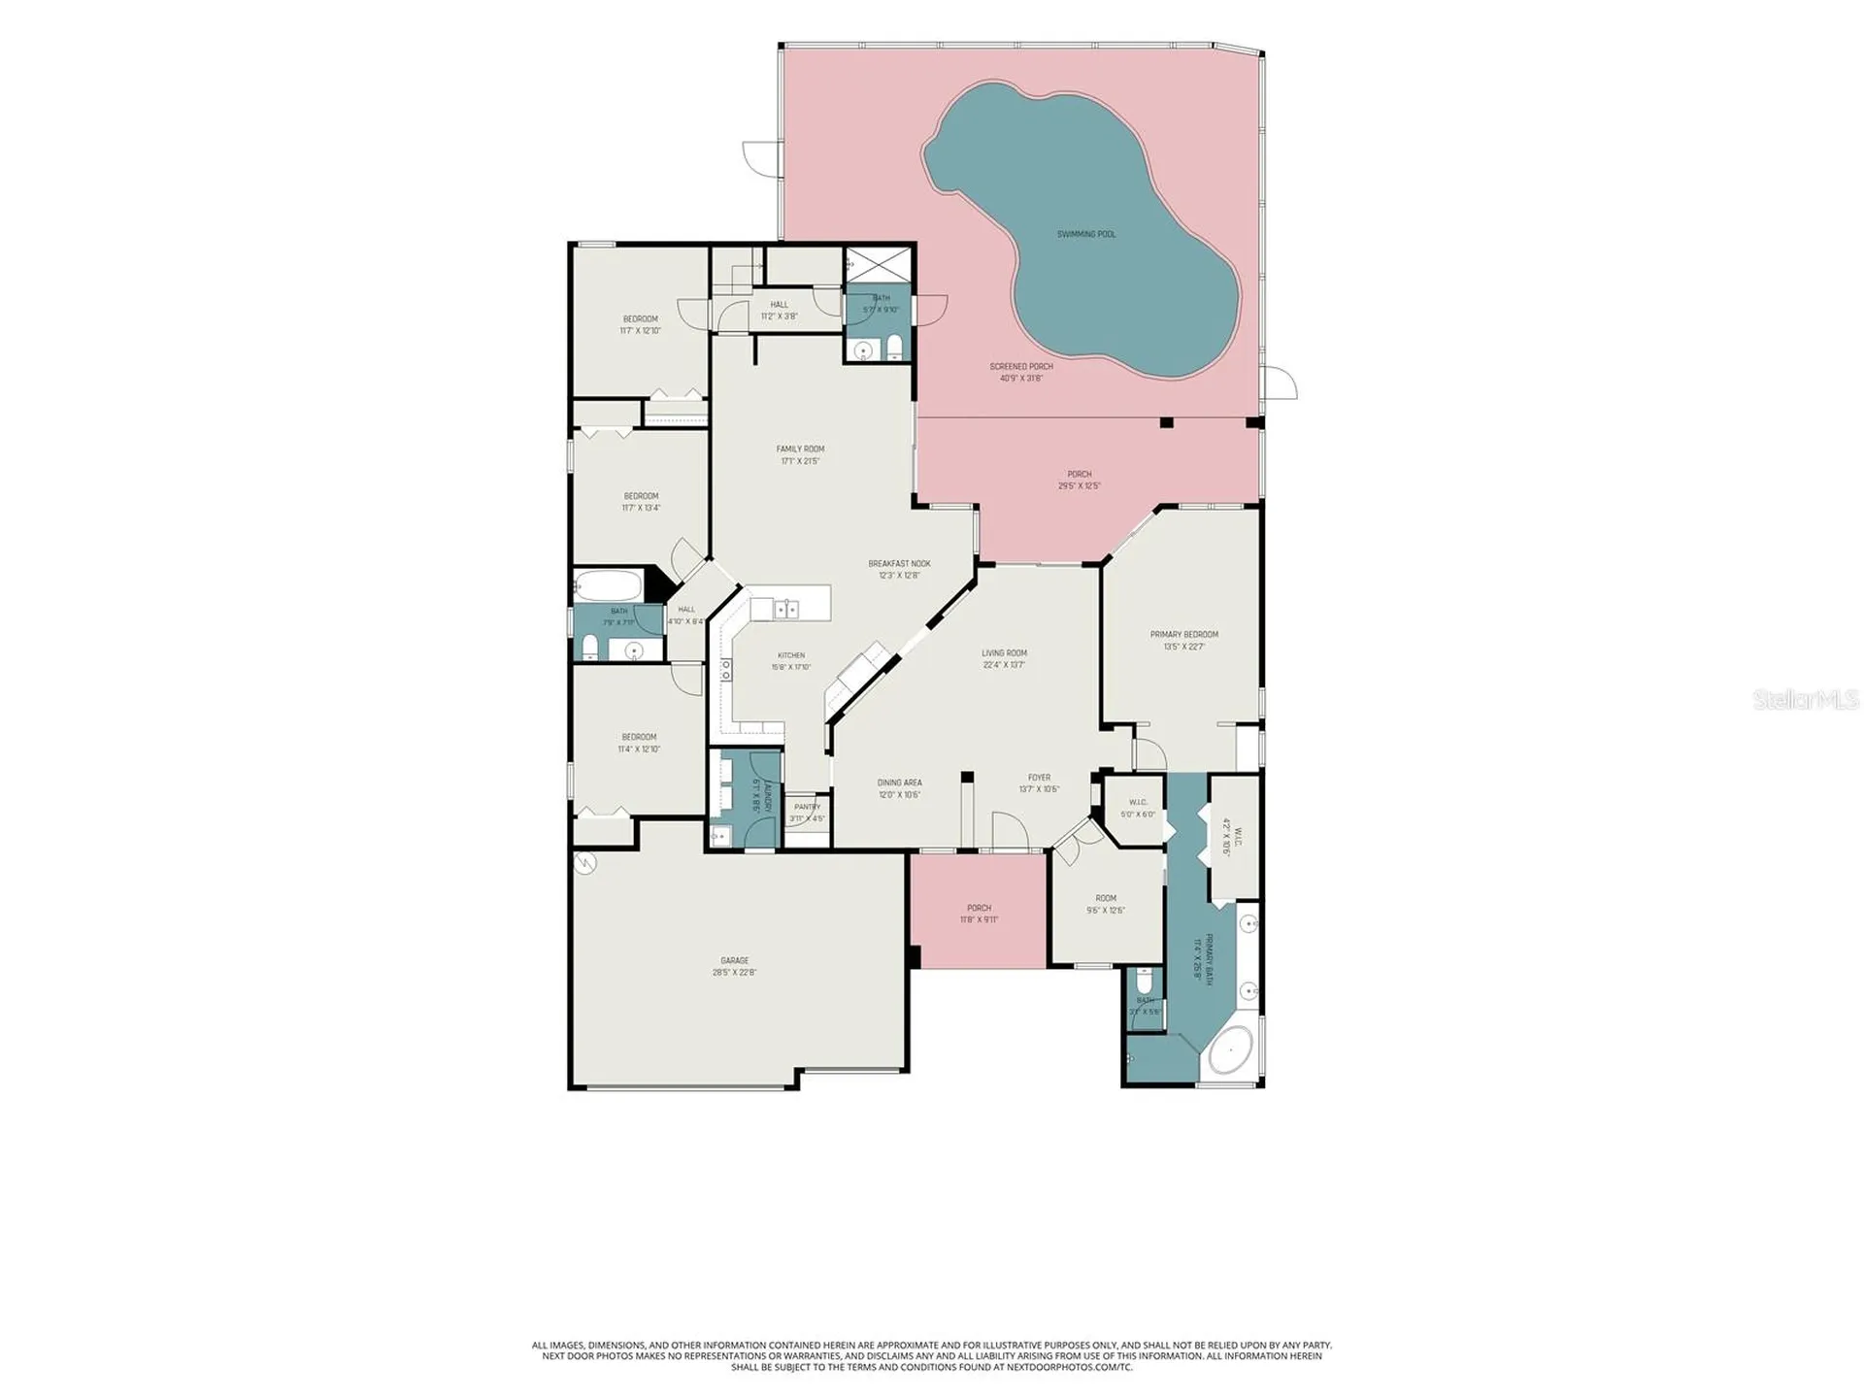
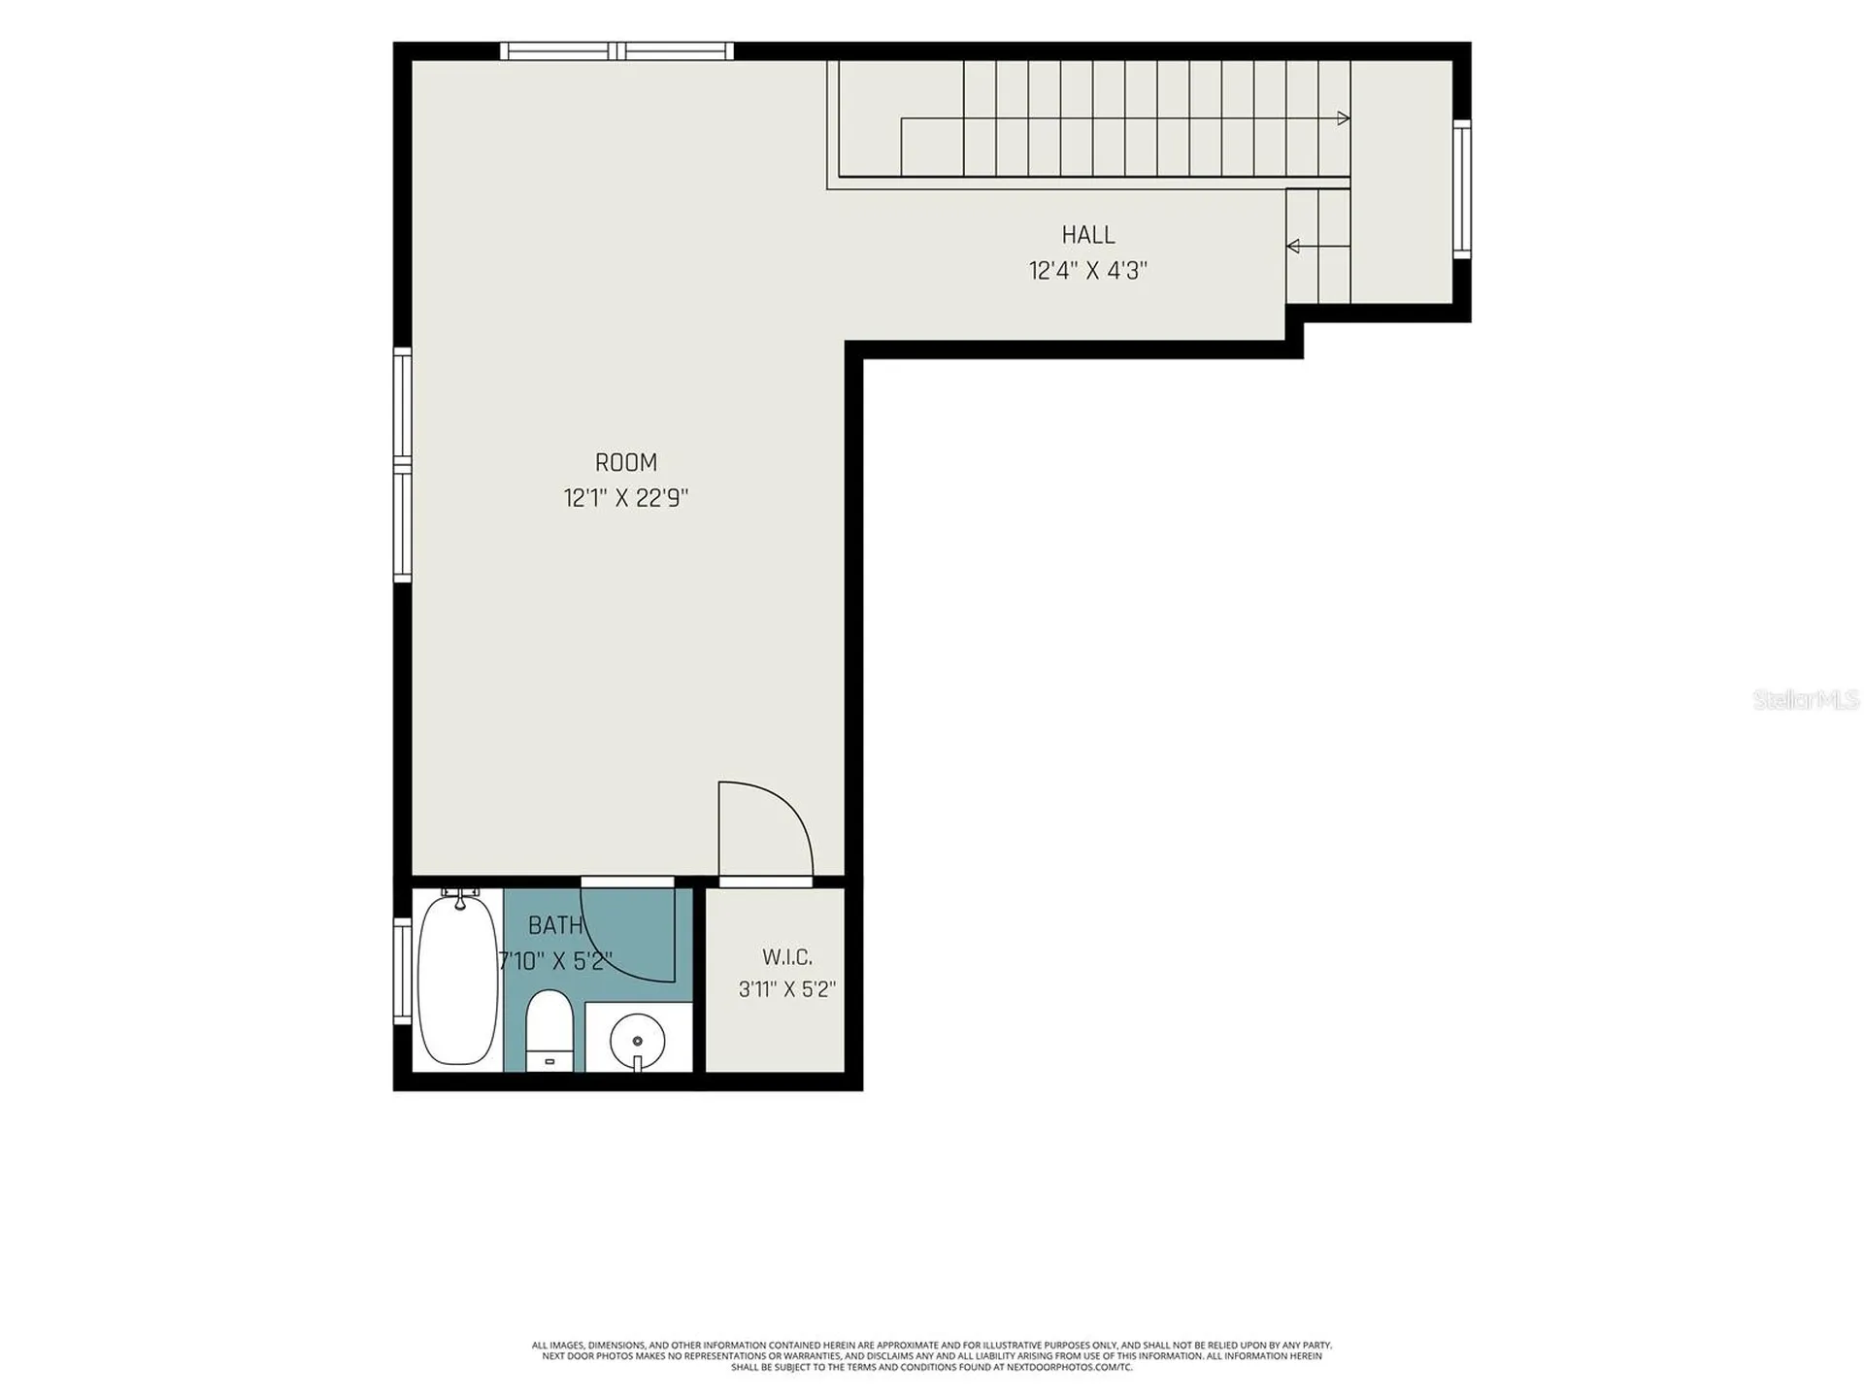
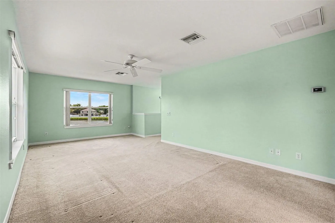
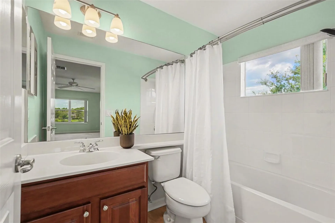
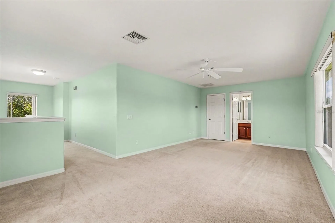
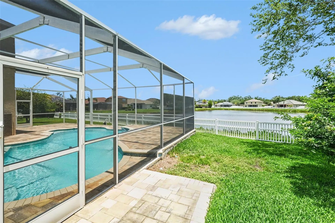
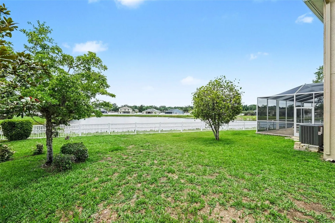
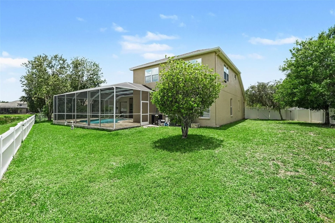
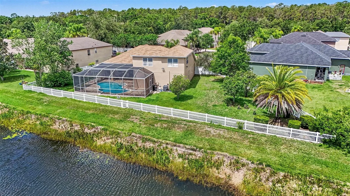
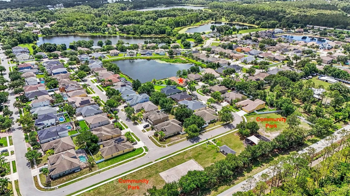
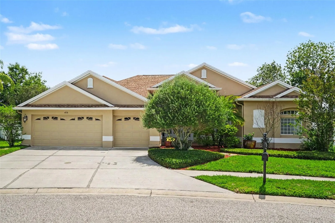
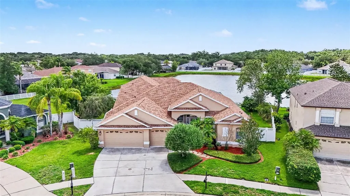
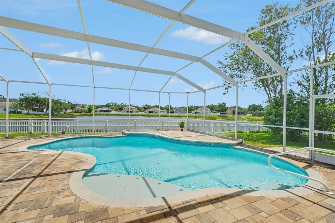
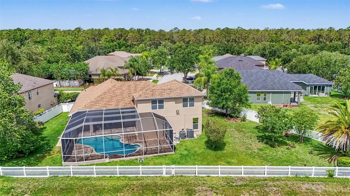
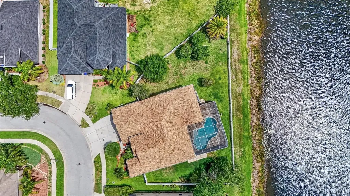
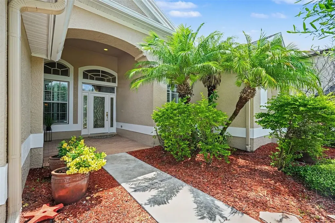
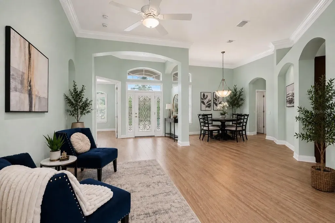
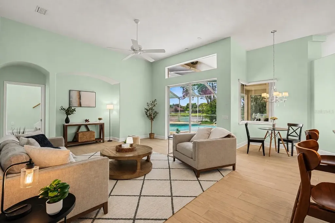
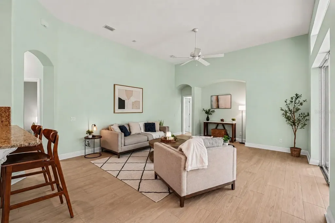
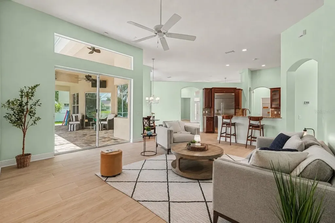
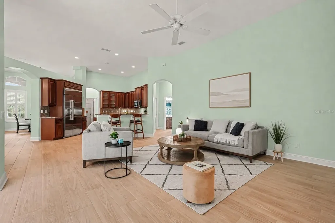
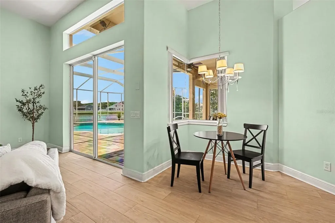
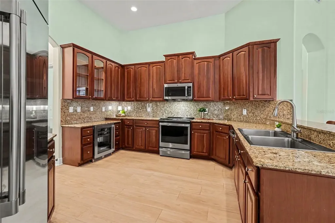
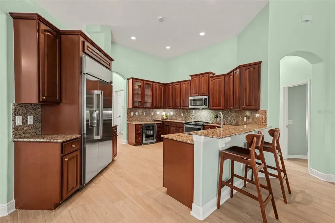
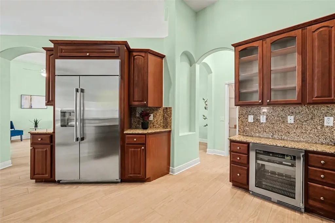
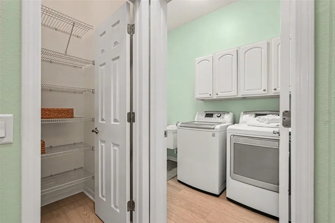
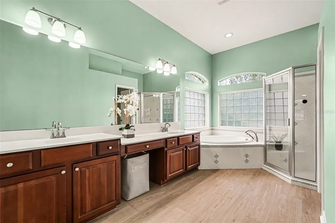
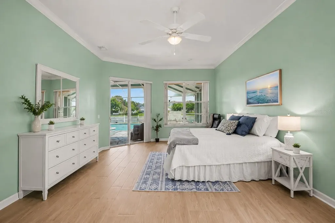
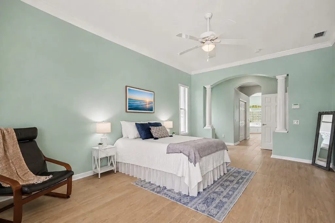
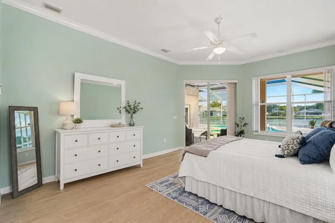
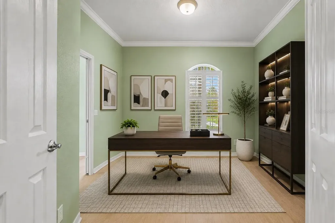
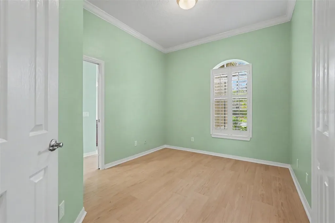
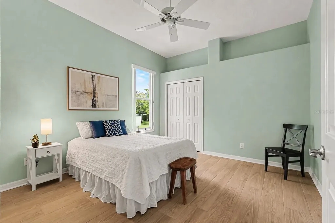
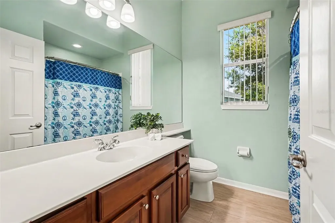
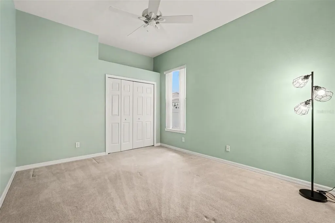
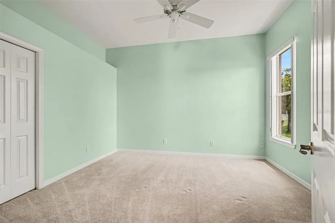
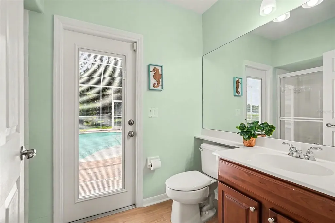
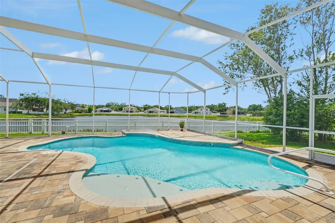
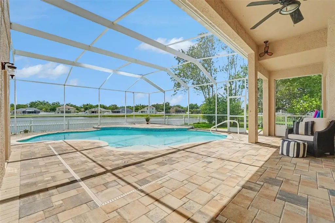
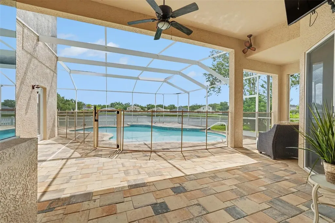
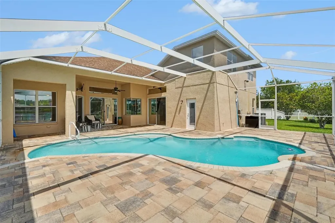
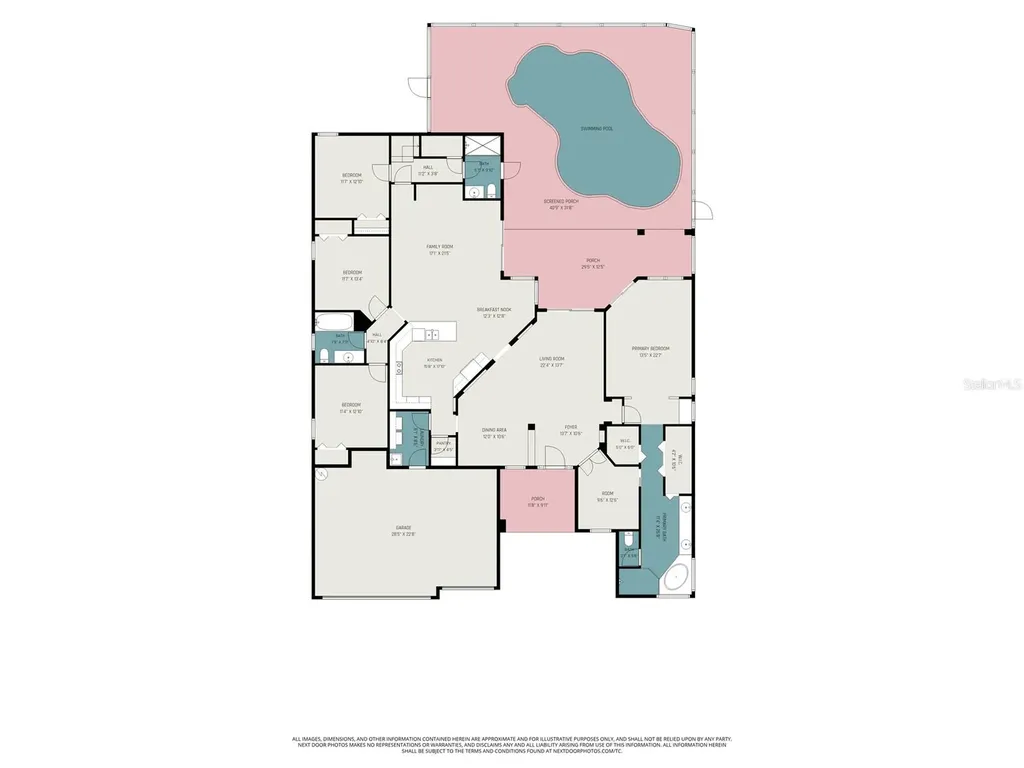
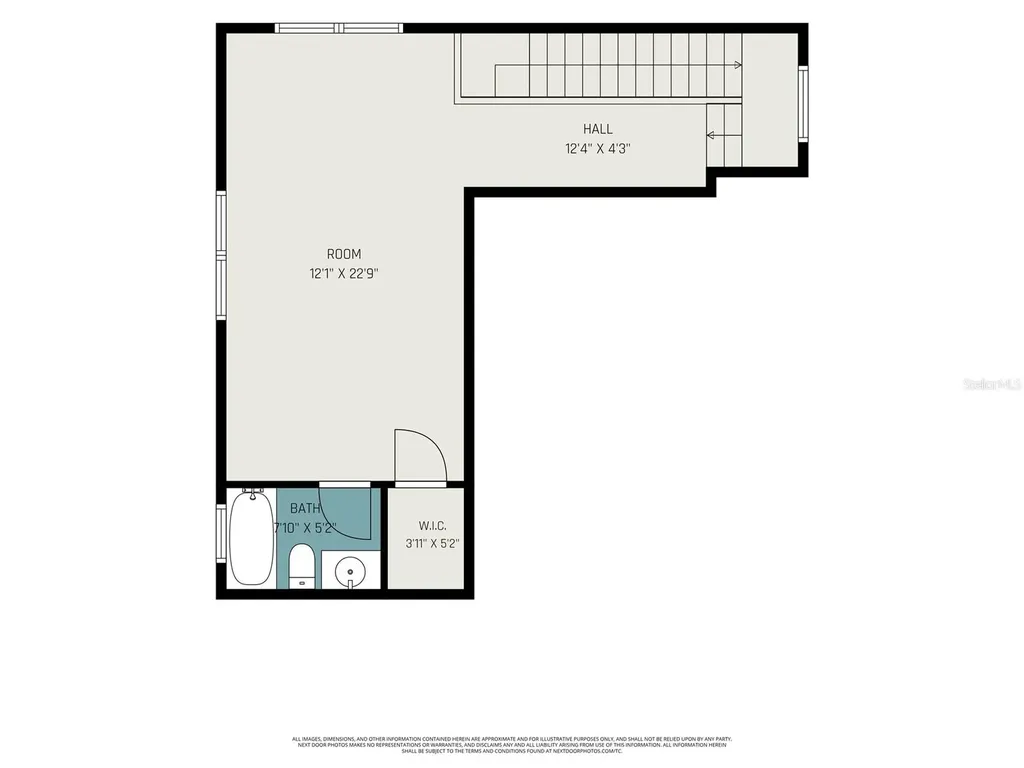
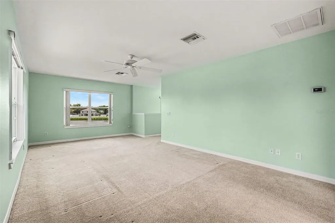
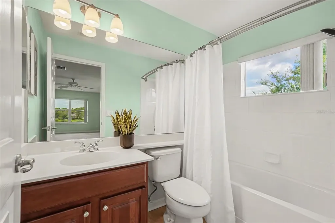
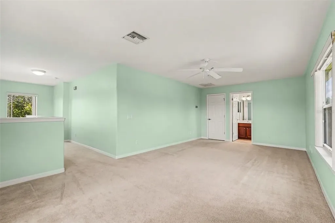
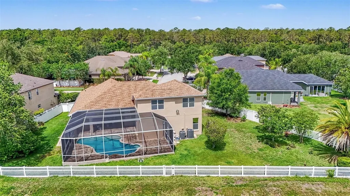
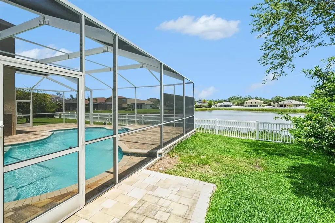
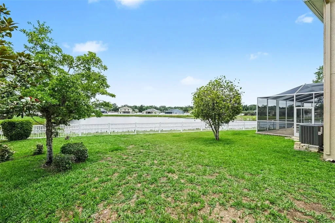
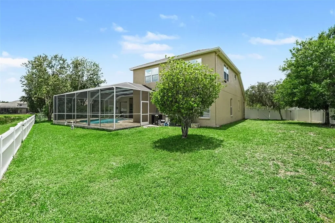
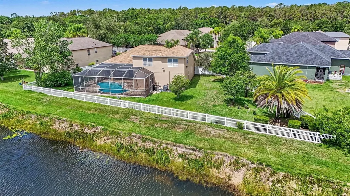
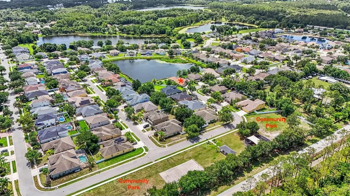
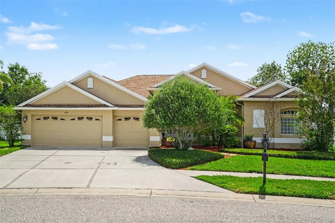
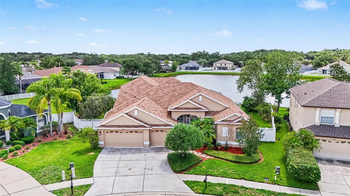
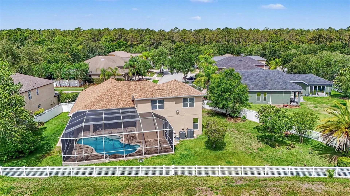
One or more photo(s) has been virtually staged. Welcome to this spacious and beautifully maintained 4 bedroom + office + upstairs flex room (possibly a 5th bedroom), 4 bathroom home offering just about 3,200 square feet of comfortable living in a desirable gated community in Land O' Lakes, conveniently located near top-rated schools. Situated on an oversized 0.325 acre lot, this home is designed for both everyday living and entertaining. Step outside to your private backyard oasis featuring an inviting saltwater heated pool, updated pool equipment (2022), a generous paver deck, and tranquil pond views with a gorgeous lighted fountain view at sunset. A full bathroom, accessible from the pool deck, adds convenience for outdoor living and guests. Inside, you'll find a well-appointed layout with versatile spaces, including a private office and a large upstairs flex room-perfect for a media room, playroom or a 5th bedroom with its own walk-in closet and full bathroom. The home showcases numerous upgrades such as wood-look tile flooring( installed in 2022), crown molding in the main room, a newer roof (2022), Trane A/C system (2019), and water heater and water softener with an Osmosis System (2025), providing peace of mind for years to come. The kitchen is equipped with a Granite countertops and real wood cabinets, all appliances replaced in 2022, offering modern functionality in the heart of the home. With its generous square footage, flexible floor plan, thoughtful updates, and prime location within a gated community, this home truly has it all. Schedule your private showing today!

Interior Features

Exterior Features

Utilities and Appliances

Community

Map Location

Listed by Shayra Feliciano of AGILE GROUP REALTY (813-569-6294)

Listings courtesy of StellarMLS as distributed by MLS GRID. Based on information submitted to the MLS GRID as of May 28, 2026 5:09 PM EDT. All data is obtained from various sources and may not have been verified by broker or MLS GRID. Supplied Open House Information is subject to change without notice. All information should be independently reviewed and verified for accuracy. Properties may or may not be listed by the office/agent presenting the information. IDX information is provided exclusively for consumers’ personal noncommercial use and may not be used for any purpose other than to identify prospective properties consumers may be interested in purchasing. The data is deemed reliable but is not guaranteed by MLS GRID. The use of the MLS GRID Data may be subject to an end user license agreement.

Hi there! How can we help you?

Contact us using the form below or give us a call.
Send Us A Message:

I agree to be contacted by Lina Ayers via call, email, and text for real estate services. To opt out, you can reply ‘stop’ at any time or reply ‘help’ for assistance. You can also click the unsubscribe link in the emails. Message and data rates may apply. Message frequency may vary. Privacy Policy.

Do not fill in this field:

This site is protected by reCAPTCHA and the Google Privacy Policy and Terms of Service apply.

Hi there! How can we help you?

Contact us using the form below or give us a call.

Send Us A Message:

Do not fill in this field:

This site is protected by reCAPTCHA and the Google Privacy Policy and Terms of Service apply.

Hi there! How can we help you?

Contact us using the form below or give us a call.

Send Us A Message:

Do not fill in this field:

This site is protected by reCAPTCHA and the Google Privacy Policy and Terms of Service apply.

Do not fill in this field:

This site is protected by reCAPTCHA and the Google Privacy Policy and Terms of Service apply.

Do not fill in this field:

This site is protected by reCAPTCHA and the Google Privacy Policy and Terms of Service apply.

Do not fill in this field:

This site is protected by reCAPTCHA and the Google Privacy Policy and Terms of Service apply.

$

Do not fill in this field:

This site is protected by reCAPTCHA and the Google Privacy Policy and Terms of Service apply.

Connect with me

Do not fill in this field:

I agree to be contacted by Lina Ayers via call, email, and text for real estate services. To opt out, you can reply ‘stop’ at any time or reply ‘help’ for assistance. You can also click the unsubscribe link in the emails. Message and data rates may apply. Message frequency may vary. Privacy Policy.

This site is protected by reCAPTCHA and the Google Privacy Policy and Terms of Service apply.