Lina Ayers logo

3175 W Pebble Beach CourtLecanto, FL 34461Price: $1,500,000

  • Price: $1,500,000
  • Est. Mortgage of $/month
  • 1 Day on Market
$
$
%
$/month over payments
Federal 30-year interest rate: 6.51% last updated on May 21, 2026
* All Figures are estimates. Check with your bank or proposed mortgage company for actual interest rates.
This product uses the FRED® API but is not endorsed or certified by the Federal Reserve Bank of St. Louis.
  • $1,500,000List Price
  • 5Bedrooms
  • 8Bathrooms
  • 1.03Acreage
  • 5,736Square Feet

Ask A Question

Listing Tools

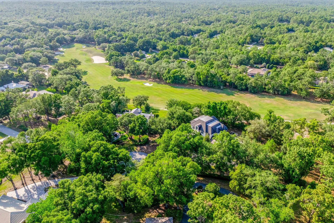
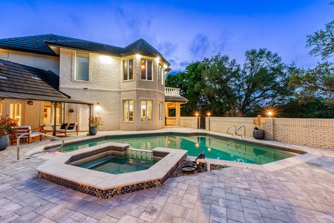
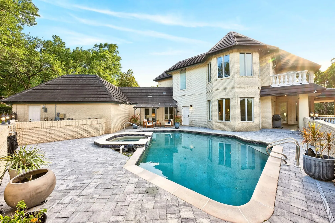
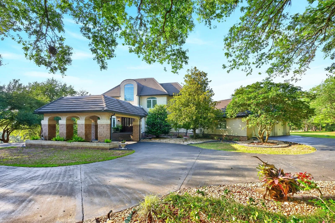
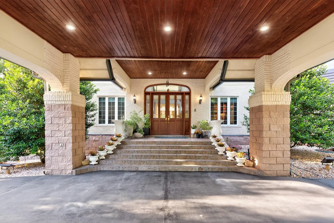
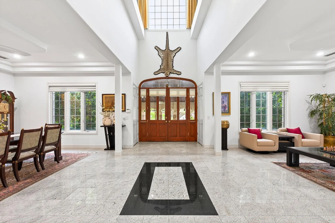
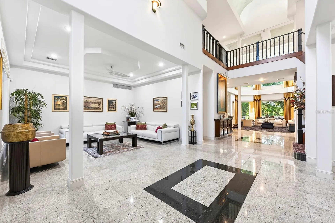
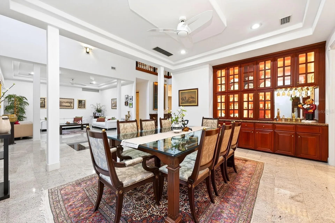
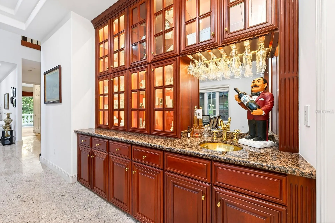
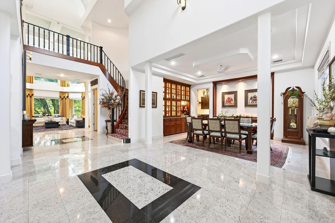
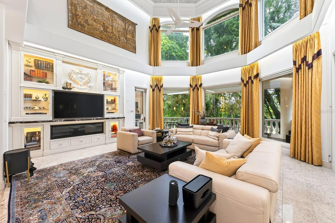
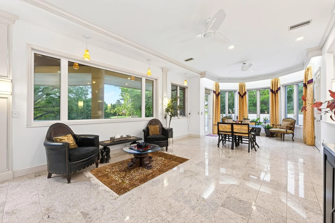
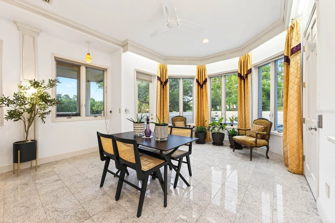
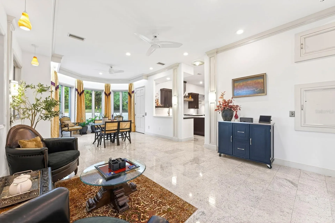
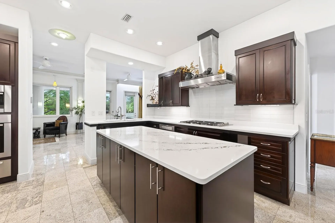
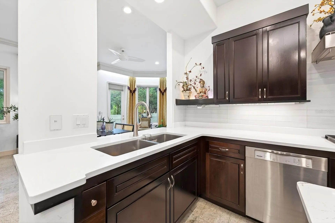
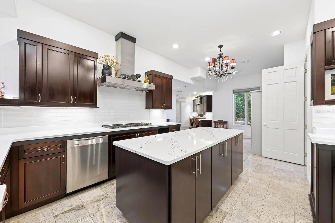
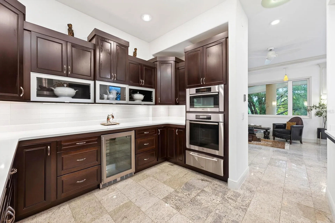
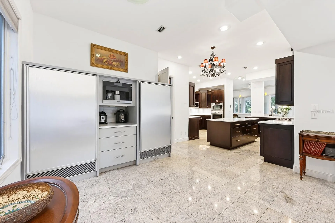
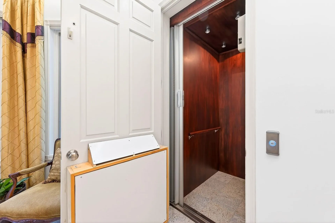
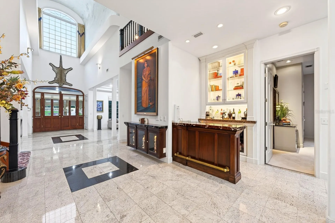
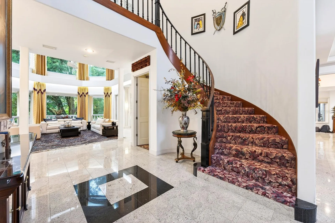
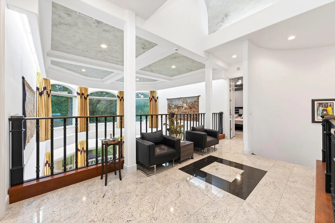
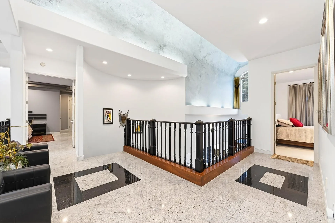
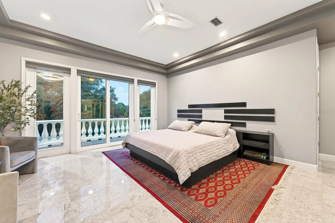
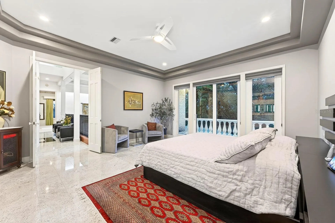
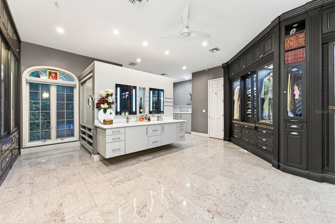
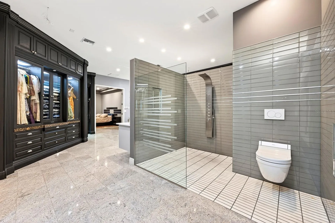
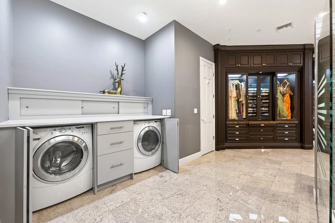
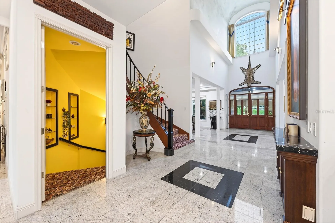
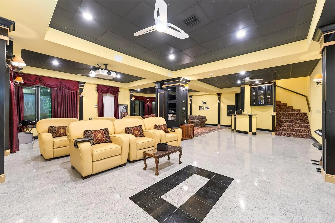
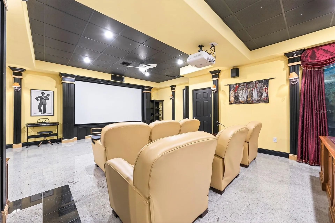
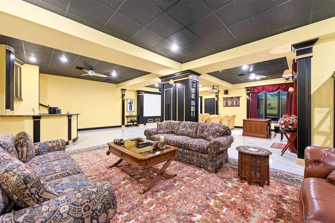
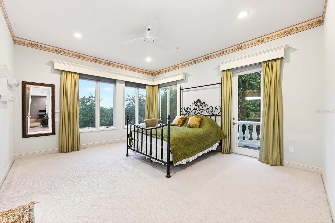
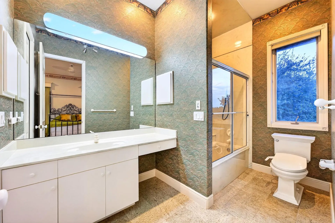
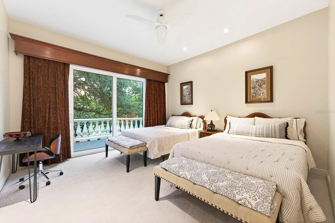
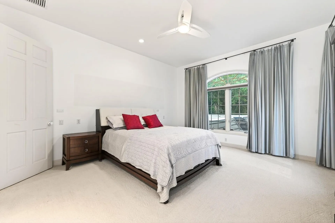
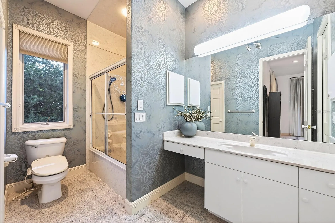
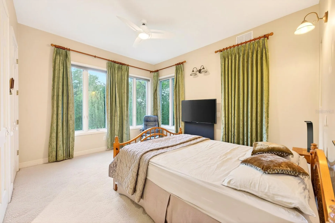
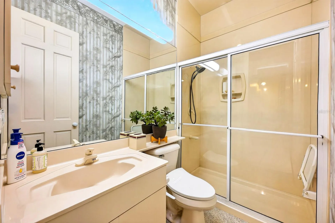
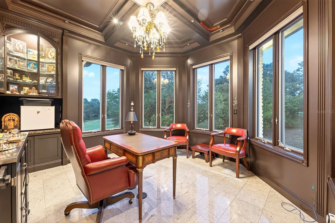
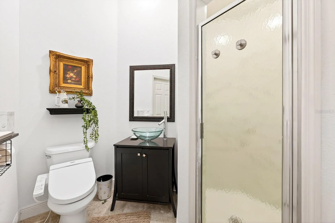
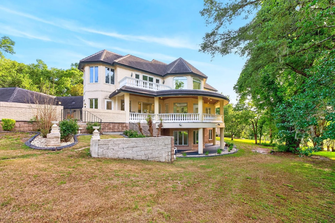
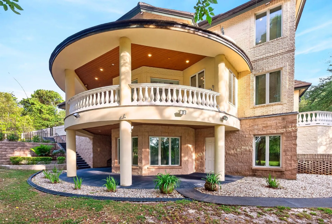
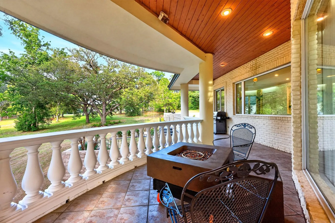
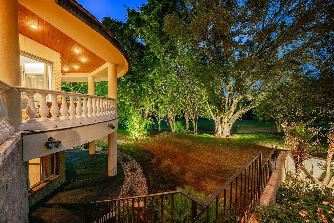
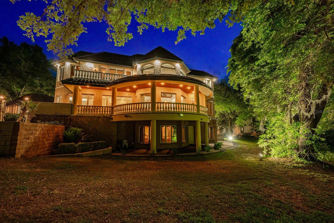
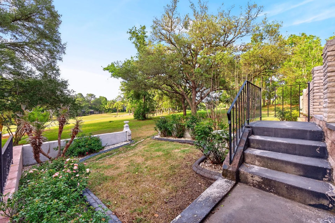
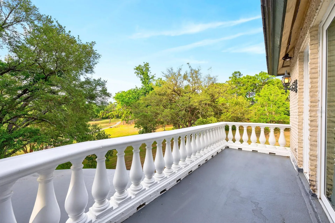
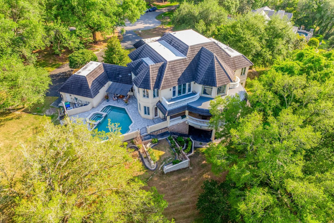
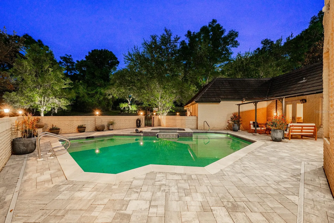
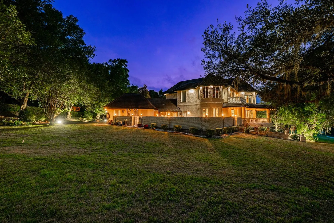
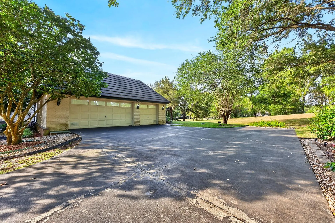
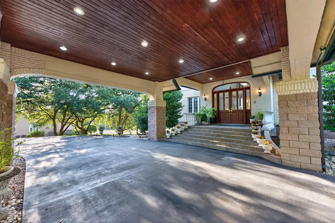
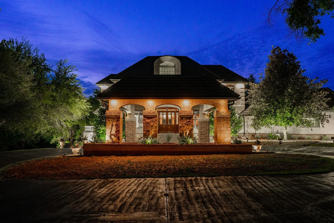
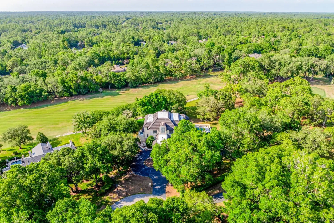
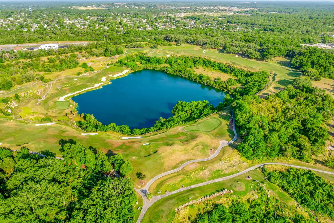
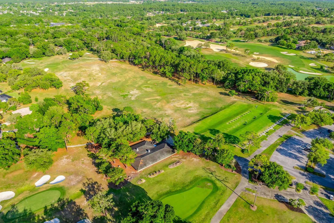
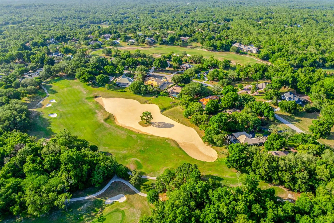
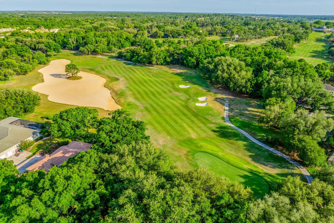
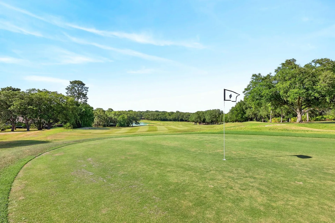
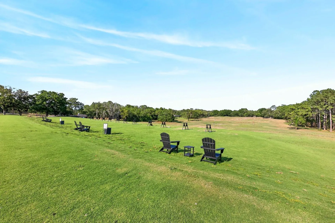
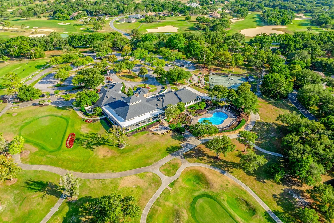
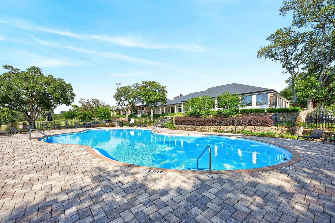
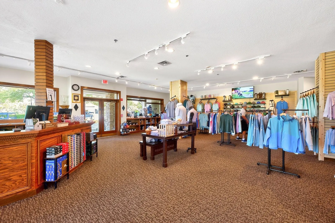
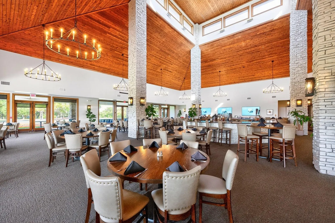
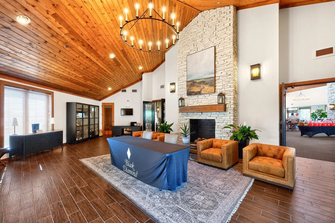
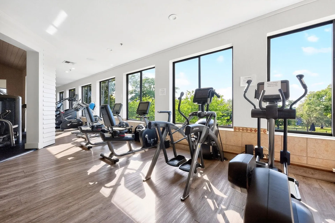
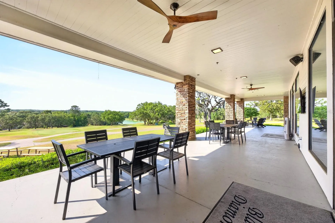
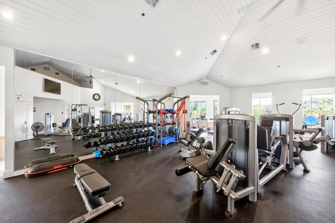
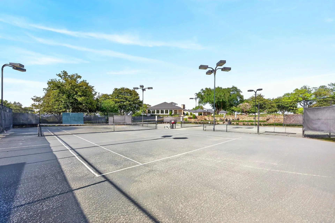
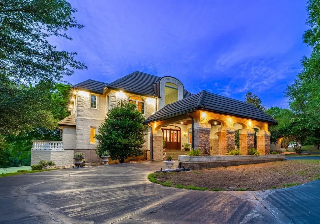
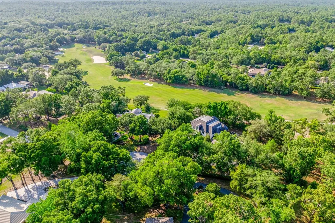
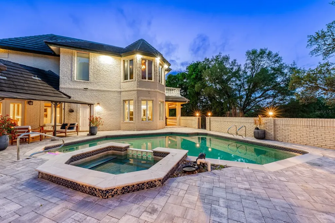
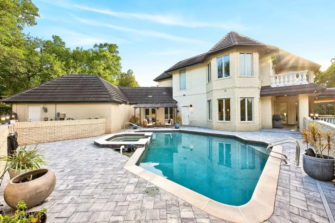
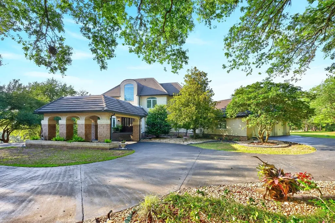
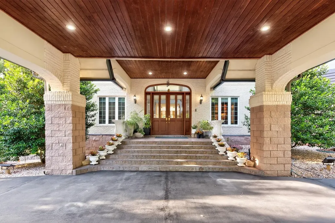
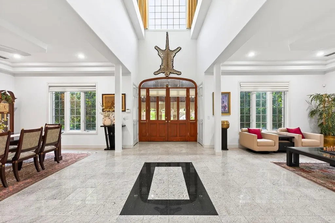
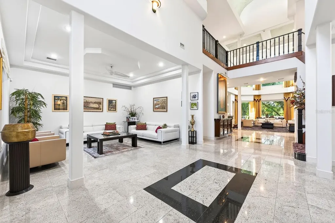
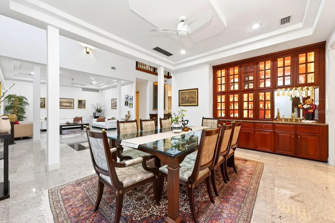
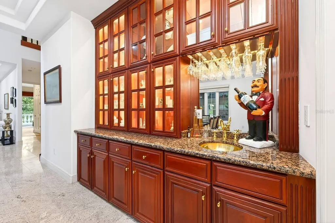
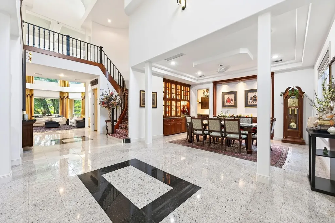
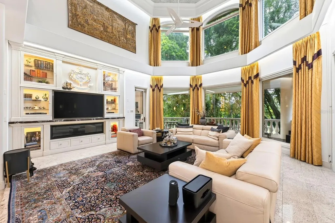
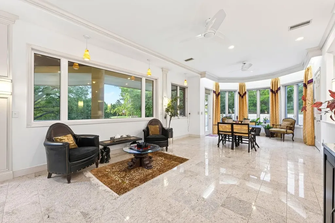
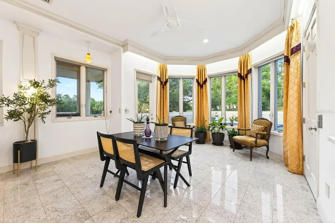
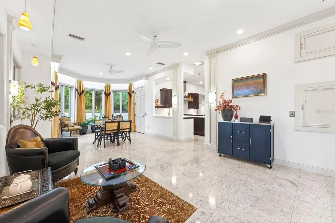
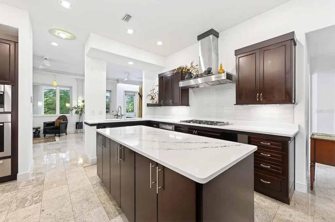
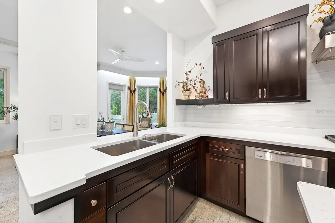
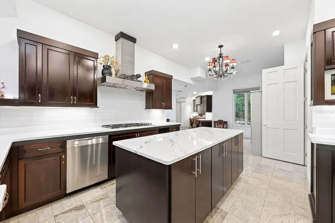
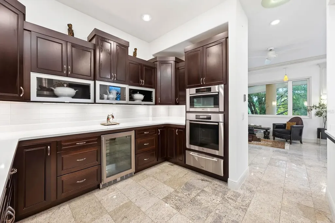
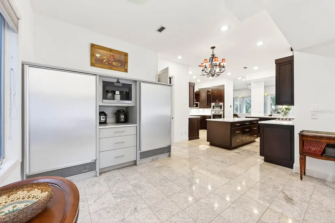
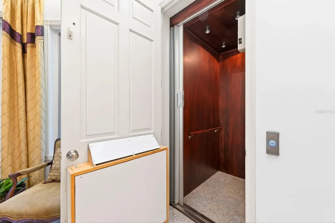
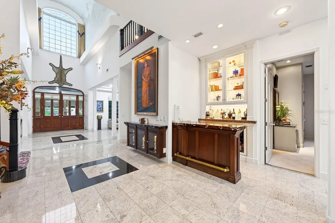
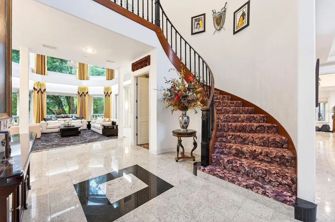
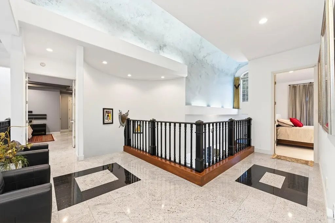
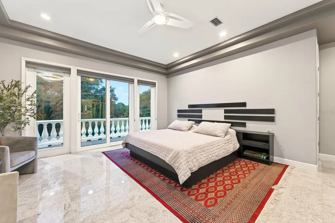
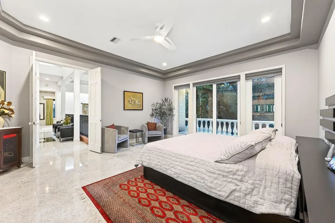
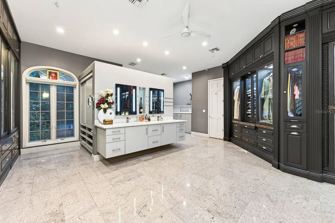
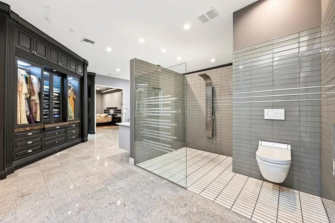
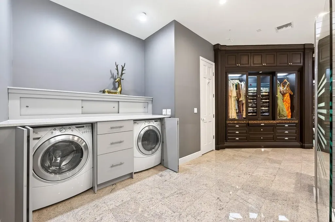
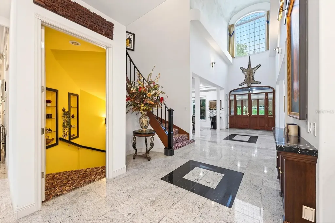
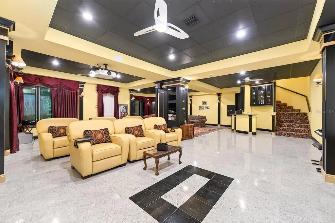
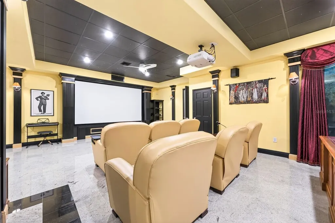
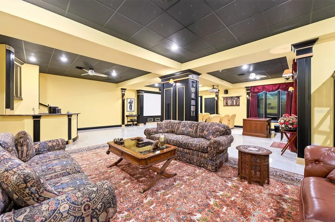
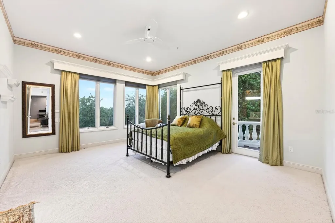
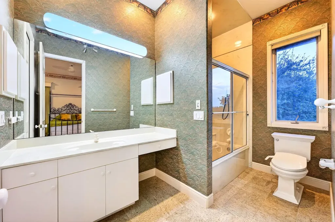
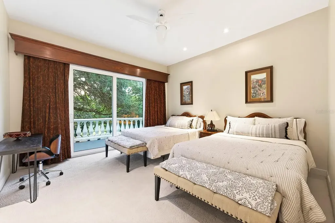
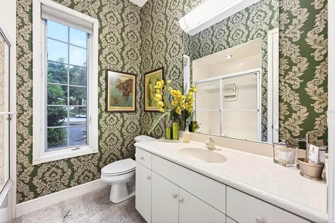
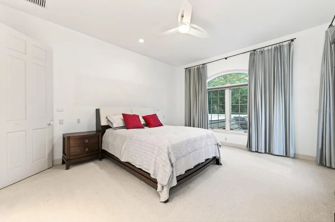
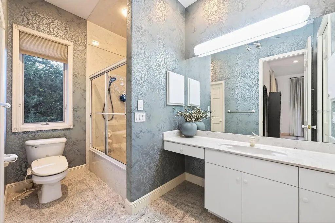
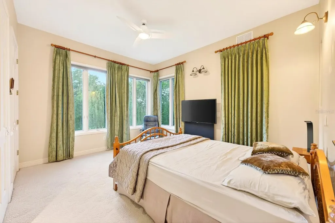
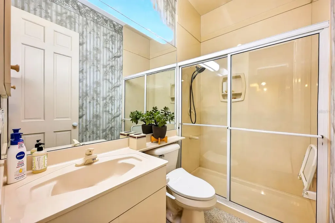
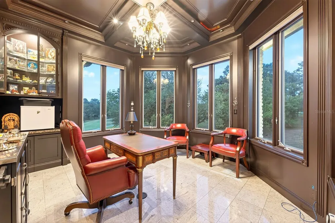
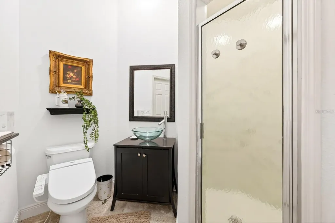
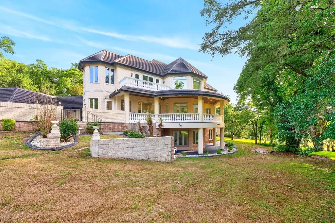
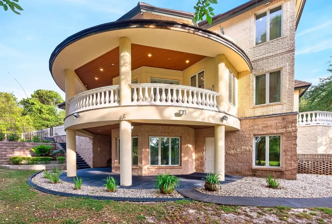
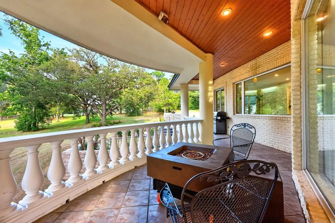
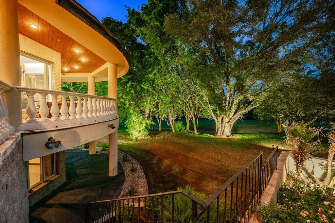
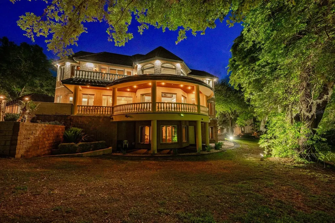
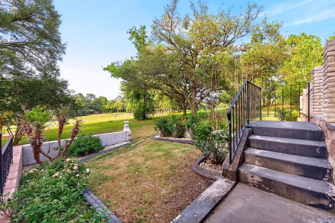
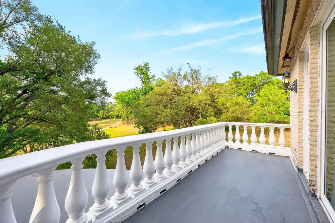
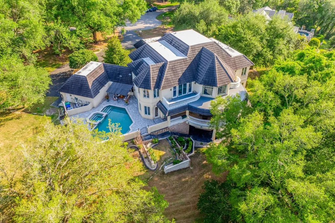
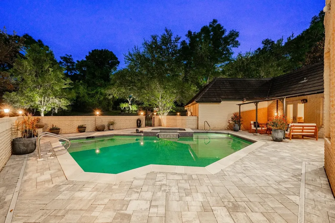
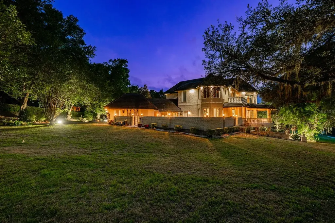
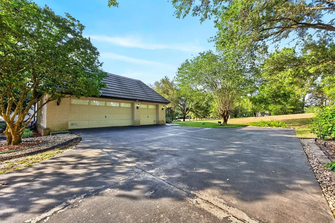
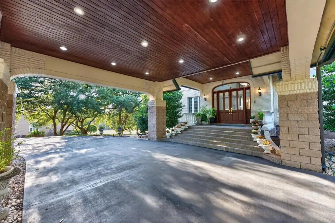
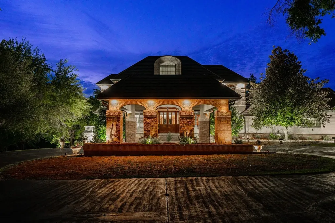
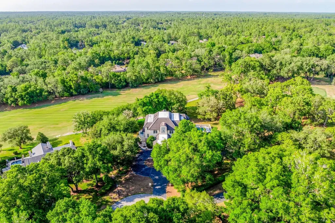
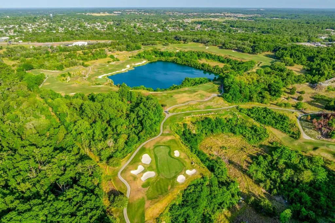
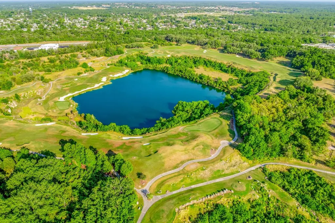
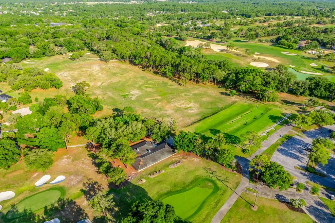
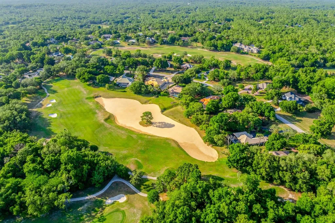
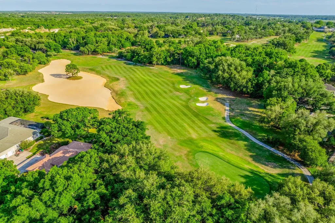
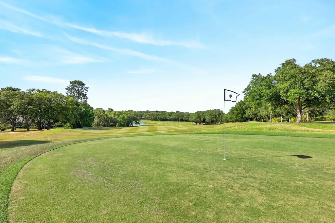
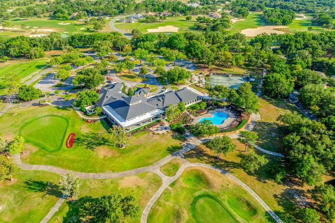
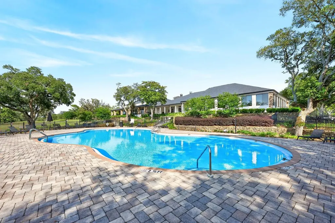
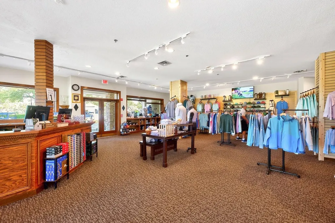
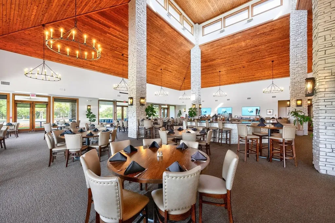
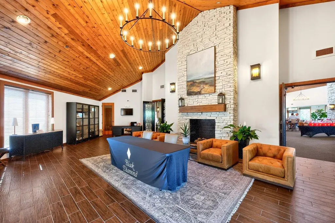
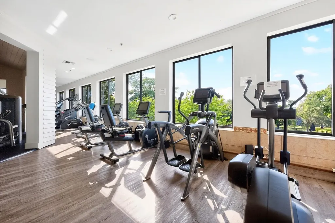
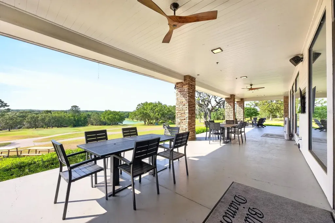
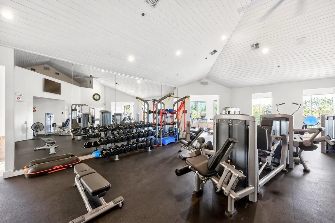
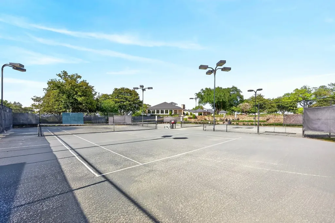
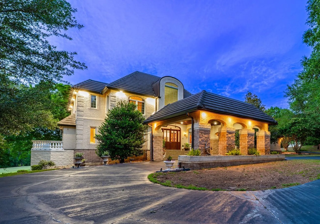
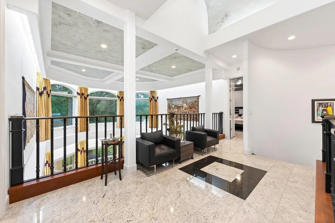
Set within the distinguished Black Diamond GUARD GATED ~ GOLF COMMUNITY, this extraordinary CUSTOM ESTATE delivers more than 5,000 square feet of thoughtfully designed LUXURY LIVING and entertaining space on a private 1.03 ACRE ~ GOLF COURSE HOMESITE overlooking HOLE 5 of the iconic QUARRY COURSE! Surrounded by mature trees and sprawling green space, the property feels secluded and serene while still offering easy access to major roadways, shopping, dining, and everything Lecanto has to offer. Homeowners in Black Diamond enjoy access to THREE Tom Fazio-designed CHAMPIONSHIP GOLF COURSES, with the Quarry Course consistently recognized among the top golf courses in Florida. Designed with quality, comfort, and family living in mind, this one-of-a-kind luxury estate combines timeless craftsmanship with modern convenience. Recent upgrades include UPDATED WINDOWS and DOORS, a NEWER ROOF, UPDATED A/C SYSTEMS, and recent septic service. Inside, every detail was carefully considered, from steel beam construction and soundproof flooring upstairs to CUSTOM LIGHTING throughout built-ins and cabinetry. Smart home features include NEST THERMOSTATS with five separate COOLING ZONES, smart lighting, remote-control blinds, CENTRAL VACUUM, and in-wall pest control. The expansive floor plan offers five spacious bedrooms, each with its own private en-suite bath, creating the perfect setup for multi-generational living or hosting guests with ease. The OWNER'S SUITE feels like a private retreat with a CUSTOM DESIGNER CLOSET, luxurious spa-inspired bath complete with a Toto toilet, and access to outdoor living spaces. To note ~ three bedrooms feature private balconies overlooking the picturesque grounds and golf course views. The heart of the home is designed for both everyday living and large-scale entertaining - your CHEF'S GOURMET KITCHEN is outfitted with top-of-the-line MIELE APPLIANCES including a built-in oven, microwave, vent hood system, and espresso machine, while CUSTOM CABINETRY and lighting elevate the space even further. Formal and casual living areas flow seamlessly to immense wraparound porches spanning multiple levels, creating true INDOOR/OUTDOOR FLORIDA LIVING. A fully finished WALKOUT BASEMENT expands the entertaining possibilities with a private THEATER ROOM, full bar, additional living space, and direct access to the outdoor areas. Two separate bars - one on the main level and another downstairs - make hosting effortless. The home also includes TWO LAUNDRY AREAS, multiple OFFICE SPACES including an upstairs office with stunning CUSTOM WOODWORK, built-in garage storage, two separate attic storage spaces, and a PRIVATE ELEVATOR connecting all levels of the home. Outside, your private POOL and SPA overlook the beautifully landscaped grounds and golf course frontage, while PROFESSIONAL LANDSCAPE and exterior lighting showcase the estate beautifully day and night. With three floors of outdoor entertaining space, wraparound porches, breathtaking GOLF COURSE VIEWS, and unmatched craftsmanship throughout, this is the epitome of luxury living inside one of Central Florida's most sought-after golf communities!

Interior Features

Exterior Features

Utilities and Appliances

Community

Map Location

Listed by Jenny Wemert of WEMERT GROUP REALTY LLC (407-214-3967)

Listings courtesy of StellarMLS as distributed by MLS GRID. Based on information submitted to the MLS GRID as of May 28, 2026 4:14 PM EDT. All data is obtained from various sources and may not have been verified by broker or MLS GRID. Supplied Open House Information is subject to change without notice. All information should be independently reviewed and verified for accuracy. Properties may or may not be listed by the office/agent presenting the information. IDX information is provided exclusively for consumers’ personal noncommercial use and may not be used for any purpose other than to identify prospective properties consumers may be interested in purchasing. The data is deemed reliable but is not guaranteed by MLS GRID. The use of the MLS GRID Data may be subject to an end user license agreement.

Hi there! How can we help you?
Contact us using the form below or give us a call.

Send Us A Message:

I agree to be contacted by Lina Ayers via call, email, and text for real estate services. To opt out, you can reply ‘stop’ at any time or reply ‘help’ for assistance. You can also click the unsubscribe link in the emails. Message and data rates may apply. Message frequency may vary. Privacy Policy.

Do not fill in this field:

This site is protected by reCAPTCHA and the Google Privacy Policy and Terms of Service apply.

Hi there! How can we help you?
Contact us using the form below or give us a call.

Send Us A Message:

Do not fill in this field:

This site is protected by reCAPTCHA and the Google Privacy Policy and Terms of Service apply.

Hi there! How can we help you?

Contact us using the form below or give us a call.

Send Us A Message:

Do not fill in this field:

This site is protected by reCAPTCHA and the Google Privacy Policy and Terms of Service apply.

Do not fill in this field:

This site is protected by reCAPTCHA and the Google Privacy Policy and Terms of Service apply.

Do not fill in this field:

This site is protected by reCAPTCHA and the Google Privacy Policy and Terms of Service apply.

Do not fill in this field:

This site is protected by reCAPTCHA and the Google Privacy Policy and Terms of Service apply.

$

Do not fill in this field:

This site is protected by reCAPTCHA and the Google Privacy Policy and Terms of Service apply.

Connect with me

Do not fill in this field:

I agree to be contacted by Lina Ayers via call, email, and text for real estate services. To opt out, you can reply ‘stop’ at any time or reply ‘help’ for assistance. You can also click the unsubscribe link in the emails. Message and data rates may apply. Message frequency may vary. Privacy Policy.

This site is protected by reCAPTCHA and the Google Privacy Policy and Terms of Service apply.