
Lina Ayers logo

3846 Crystal Dew StreetPlant City, FL 33567Price: $339,900

  • Price: $339,900
  • Est. Mortgage of $/month
  • 3 Days on Market
$
$
%
$/month over payments
Federal 30-year interest rate: 6.51% last updated on May 21, 2026
* All Figures are estimates. Check with your bank or proposed mortgage company for actual interest rates.
This product uses the FRED® API but is not endorsed or certified by the Federal Reserve Bank of St. Louis.
  • $339,900List Price
  • 4Bedrooms
  • 3Bathrooms
  • 0.15Acreage
  • 2,505Square Feet

Ask A Question

Listing Tools

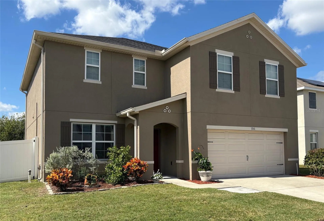
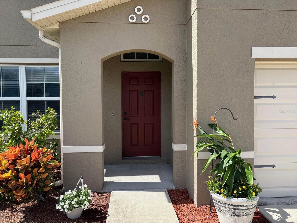
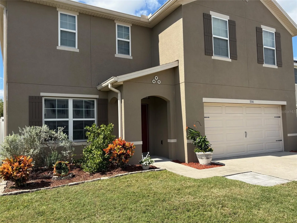
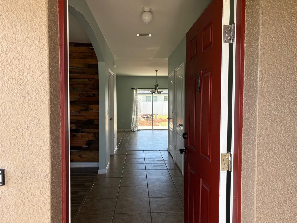
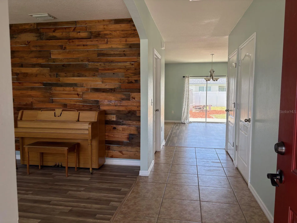
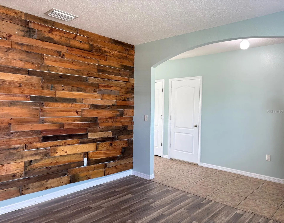
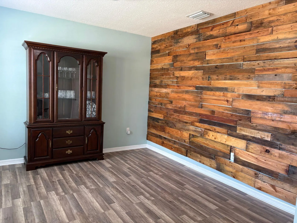
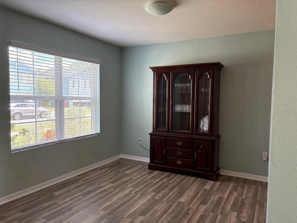
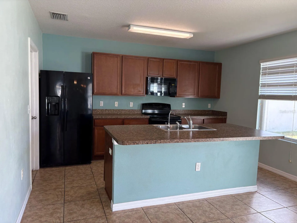
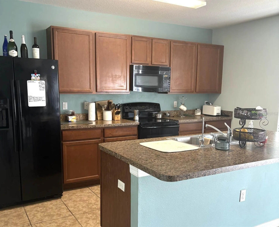
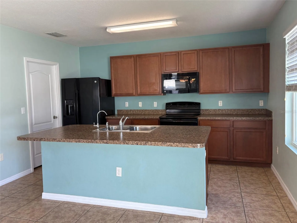
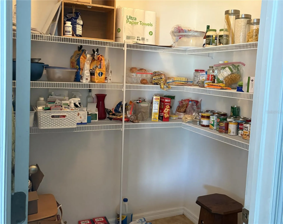
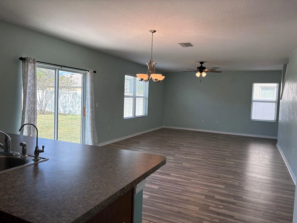
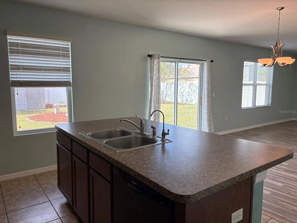
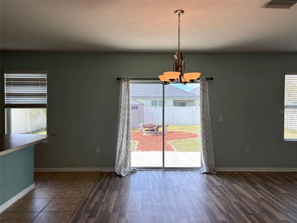
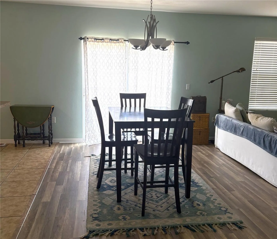
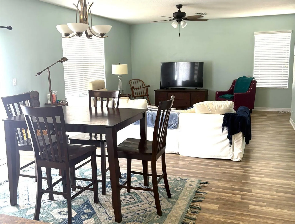
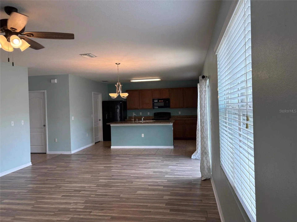
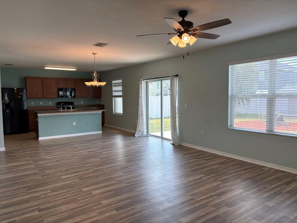
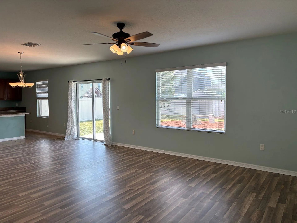
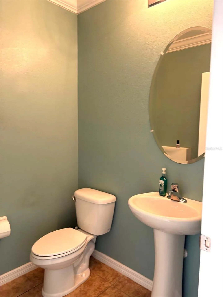
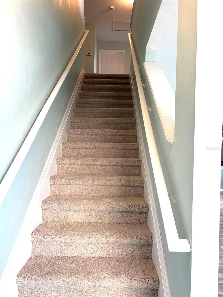
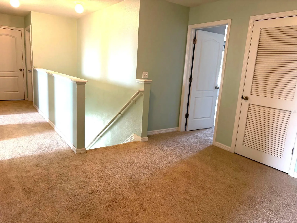
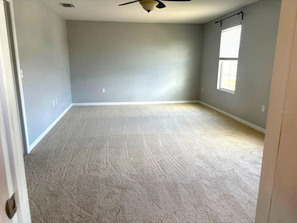
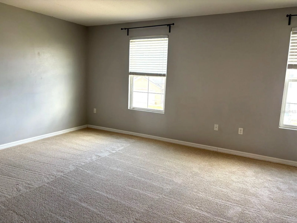
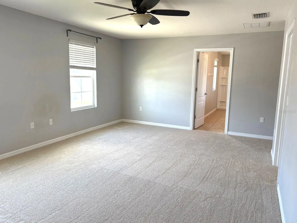
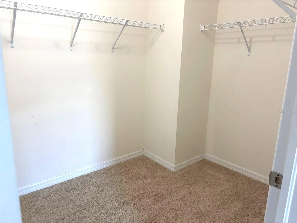
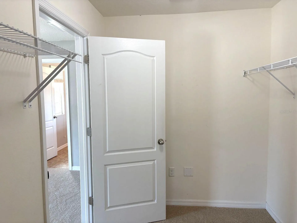
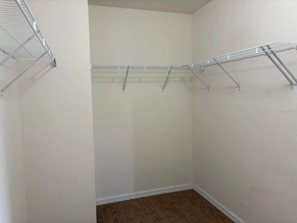
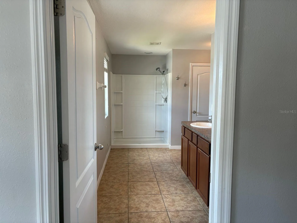
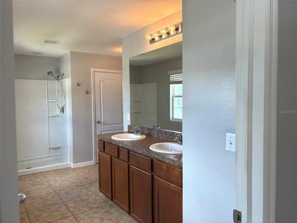
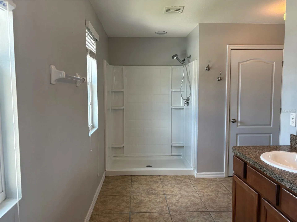
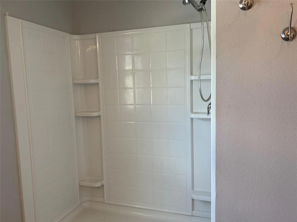
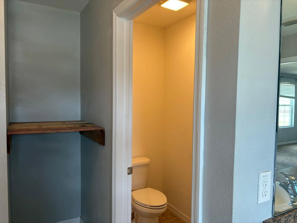
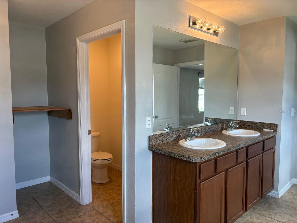
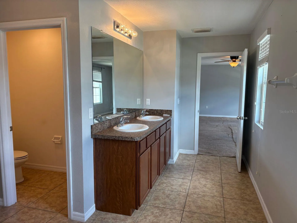
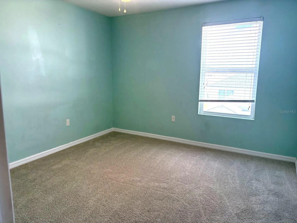
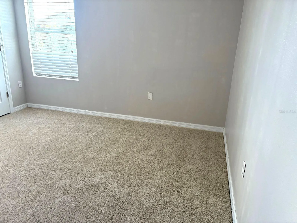
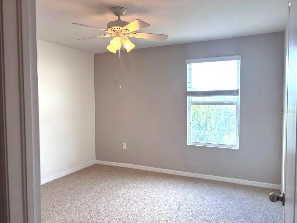
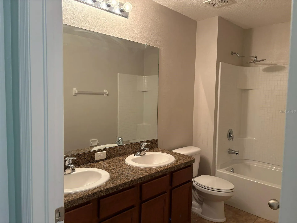
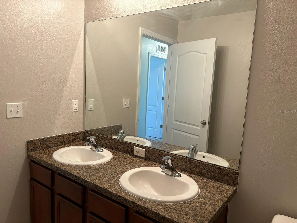
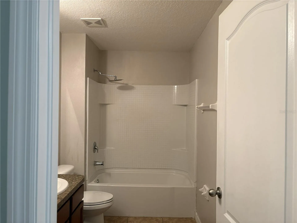
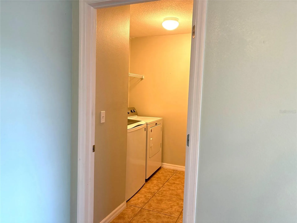
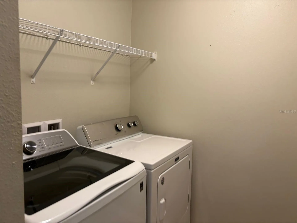
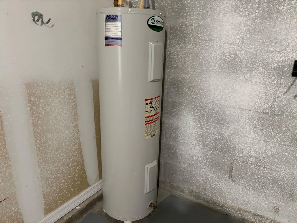
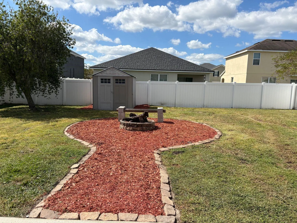
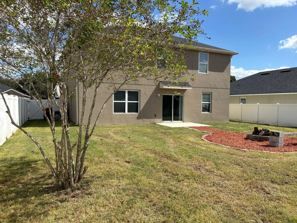
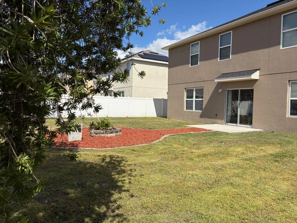
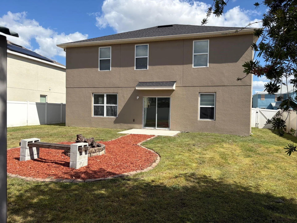
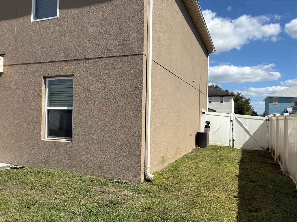
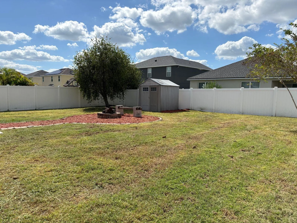
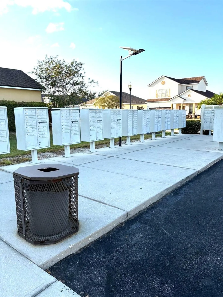
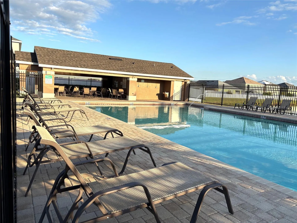
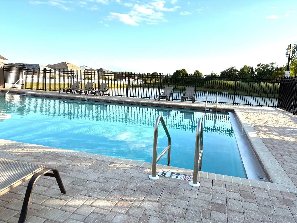
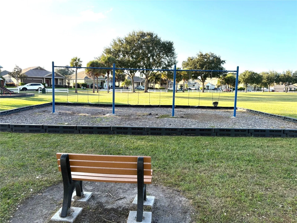
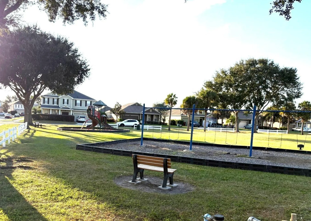
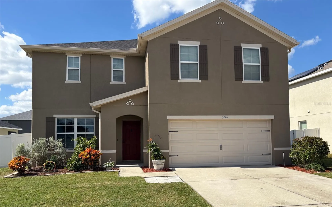
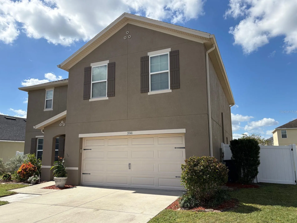
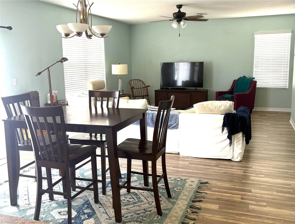
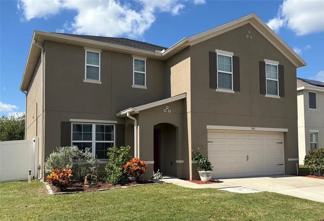
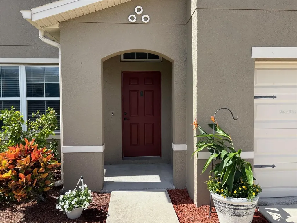
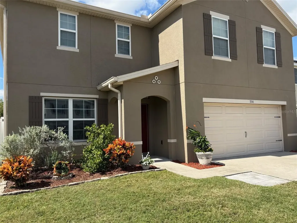
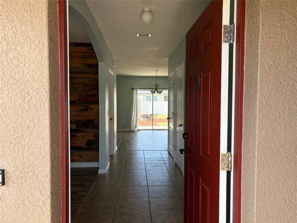
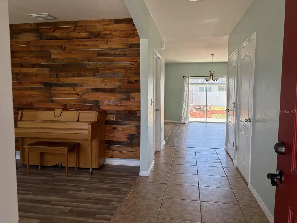
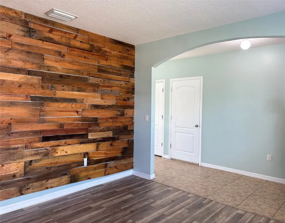
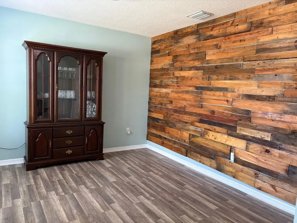
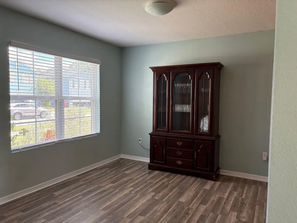
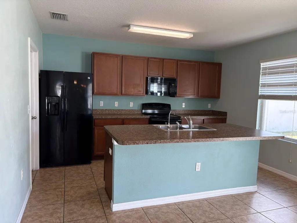
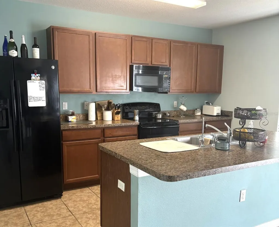
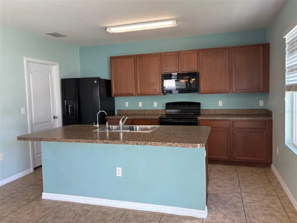
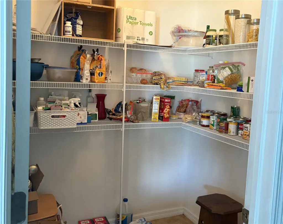
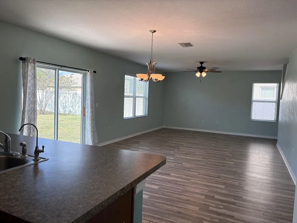
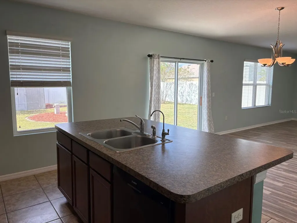
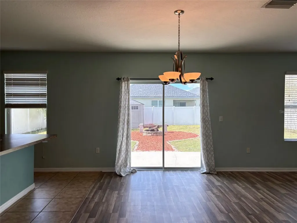
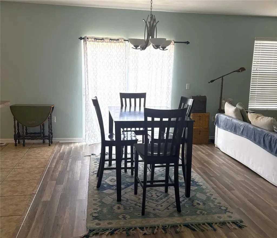
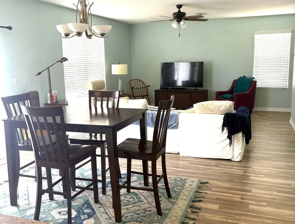
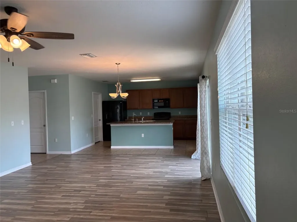
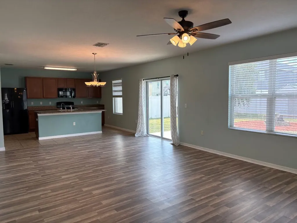
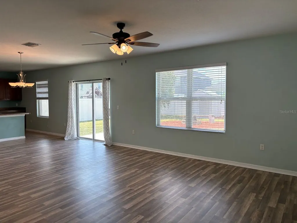
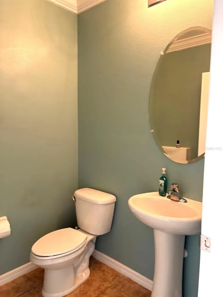
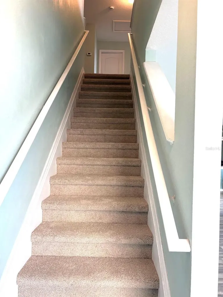
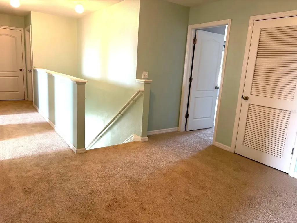
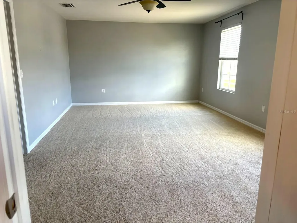
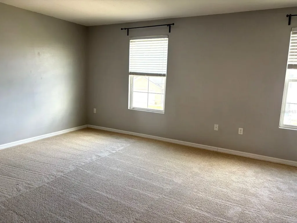
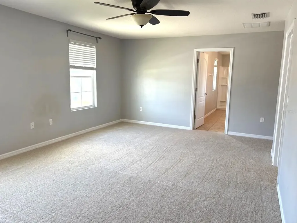
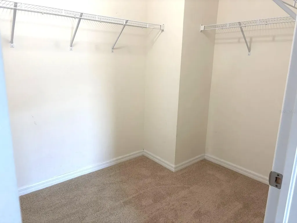
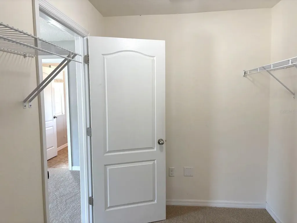
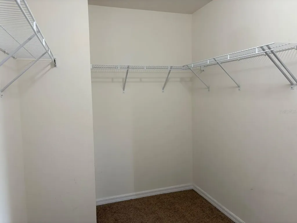
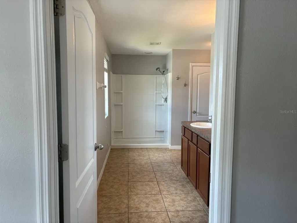
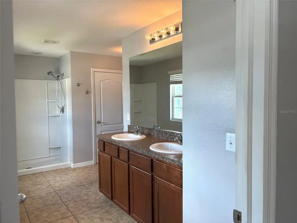
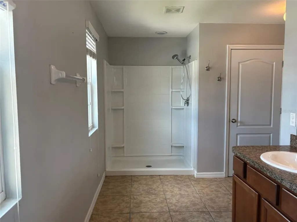
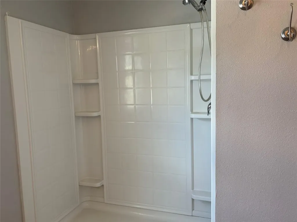
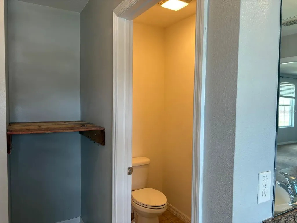
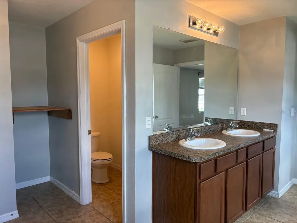
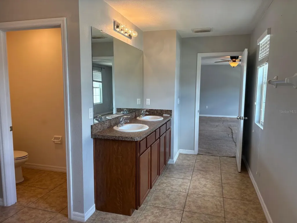
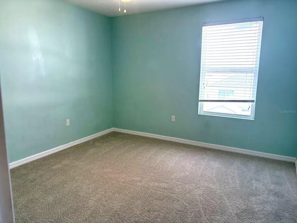
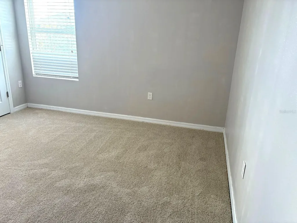
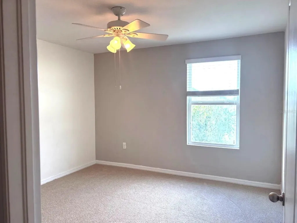
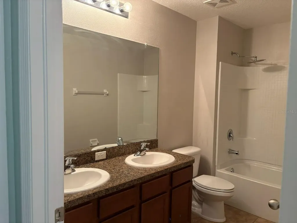
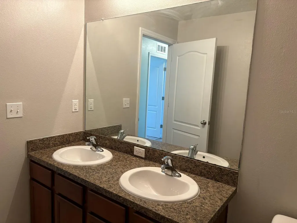
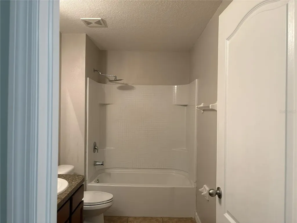
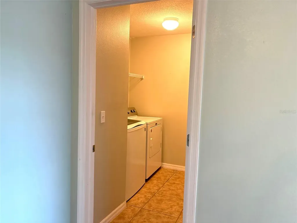
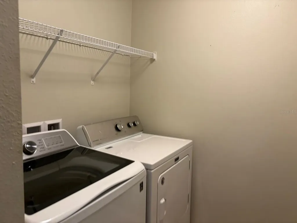
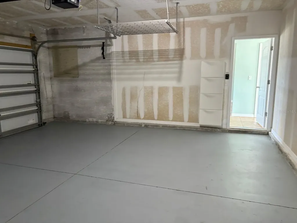
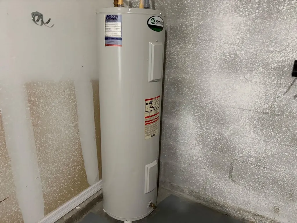
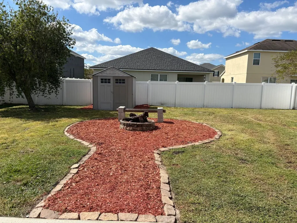
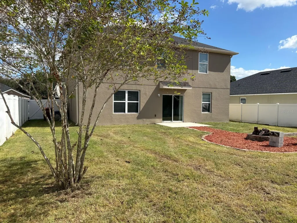
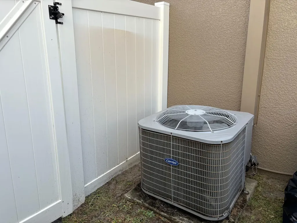
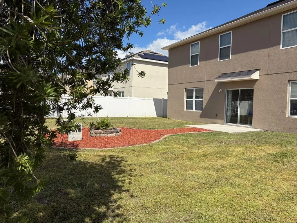
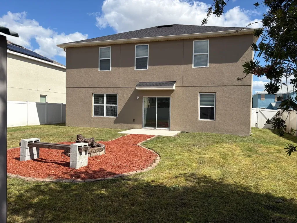
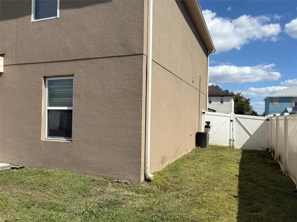
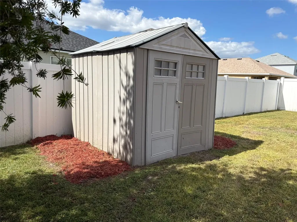
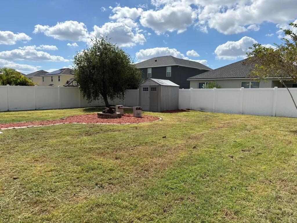
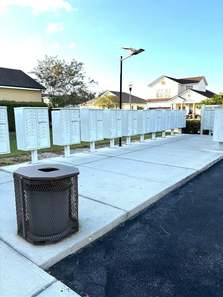
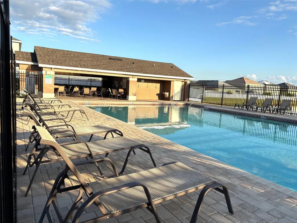
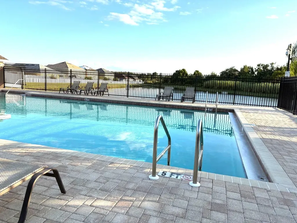
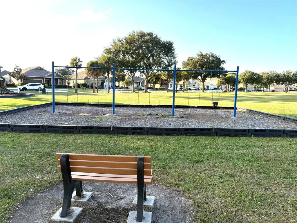
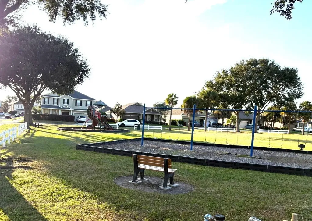
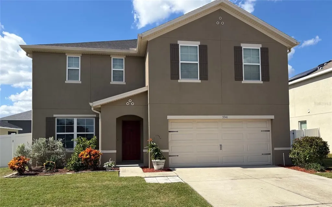
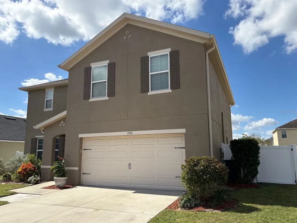
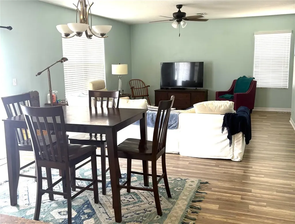
New roof, fresh exterior paint, new gutters, a water softener, and luxurious new Mohawk carpet throughout the stairs, upstairs landing, and all bedrooms. This beautifully refreshed 4-bedroom, 2.5-bath home is truly move-in ready and designed to impress. From the moment you arrive, the inviting front porch and bright, sun-filled foyer create a warm and welcoming first impression. Inside, a flexible bonus room offers endless possibilities - create the perfect reading retreat, stylish home office, art studio, music room, or cheerful playroom. The open-concept layout is ideal for both everyday living and entertaining, allowing everyone to stay connected. The spacious kitchen features a large walk-in pantry, breakfast bar seating, and seamless flow into the main living areas. Sliding glass doors open to the backyard, extending your living space outdoors for gatherings, weekend barbecues, and relaxing evenings under the stars. Upstairs, the large, serene primary suite with an oversized ensuite bath and walk in closet provides a peaceful escape, while three additional bedrooms, a second full bath, and a convenient upstairs laundry room provide comfort and functionality for the whole family. Enjoy the benefits of a welcoming community featuring a sparkling pool, park, and playground - perfect for making memories close to home. Conveniently located near shopping, dining, and schools, with easy commutes to Brandon, Tampa, Lakeland, and Bartow, this home offers the perfect blend of comfort, style, upgrades, and location.

Interior Features

Exterior Features

Utilities and Appliances

Community

Map Location

Listed by Renee Garcia of RENEXT HOMES,LLC (renee@renexthomes.com)

Listings courtesy of StellarMLS as distributed by MLS GRID. Based on information submitted to the MLS GRID as of May 28, 2026 7:05 PM EDT. All data is obtained from various sources and may not have been verified by broker or MLS GRID. Supplied Open House Information is subject to change without notice. All information should be independently reviewed and verified for accuracy. Properties may or may not be listed by the office/agent presenting the information. IDX information is provided exclusively for consumers’ personal noncommercial use and may not be used for any purpose other than to identify prospective properties consumers may be interested in purchasing. The data is deemed reliable but is not guaranteed by MLS GRID. The use of the MLS GRID Data may be subject to an end user license agreement.

Hi there! How can we help you?

Contact us using the form below or give us a call.

Send Us A Message:

I agree to be contacted by Lina Ayers via call, email, and text for real estate services. To opt out, you can reply ‘stop’ at any time or reply ‘help’ for assistance. You can also click the unsubscribe link in the emails. Message and data rates may apply. Message frequency may vary. Privacy Policy.

Do not fill in this field:

This site is protected by reCAPTCHA and the Google Privacy Policy and Terms of Service apply.

Hi there! How can we help you?

Contact us using the form below or give us a call.

Send Us A Message:

Do not fill in this field:

This site is protected by reCAPTCHA and the Google Privacy Policy and Terms of Service apply.

Hi there! How can we help you?

Contact us using the form below or give us a call.

Send Us A Message:

Do not fill in this field:

This site is protected by reCAPTCHA and the Google Privacy Policy and Terms of Service apply.

Do not fill in this field:

This site is protected by reCAPTCHA and the Google Privacy Policy and Terms of Service apply.

Do not fill in this field:

This site is protected by reCAPTCHA and the Google Privacy Policy and Terms of Service apply.

Do not fill in this field:

This site is protected by reCAPTCHA and the Google Privacy Policy and Terms of Service apply.

$

Do not fill in this field:

This site is protected by reCAPTCHA and the Google Privacy Policy and Terms of Service apply.

Connect with me

Do not fill in this field:

I agree to be contacted by Lina Ayers via call, email, and text for real estate services. To opt out, you can reply ‘stop’ at any time or reply ‘help’ for assistance. You can also click the unsubscribe link in the emails. Message and data rates may apply. Message frequency may vary. Privacy Policy.

This site is protected by reCAPTCHA and the Google Privacy Policy and Terms of Service apply.
