
Lina Ayers logo

4843 NW 79th RoadGainesville, FL 32653Price: $265,000

  • Price: $265,000
  • Est. Mortgage of $/month
  • 1 Day on Market
$
$
%
$/month over payments
Federal 30-year interest rate: 6.51% last updated on May 21, 2026
* All Figures are estimates. Check with your bank or proposed mortgage company for actual interest rates.
This product uses the FRED® API but is not endorsed or certified by the Federal Reserve Bank of St. Louis.
  • $265,000List Price
  • 3Bedrooms
  • 2Bathrooms
  • 0.06Acreage
  • 1,514Square Feet

Ask A Question

Listing Tools

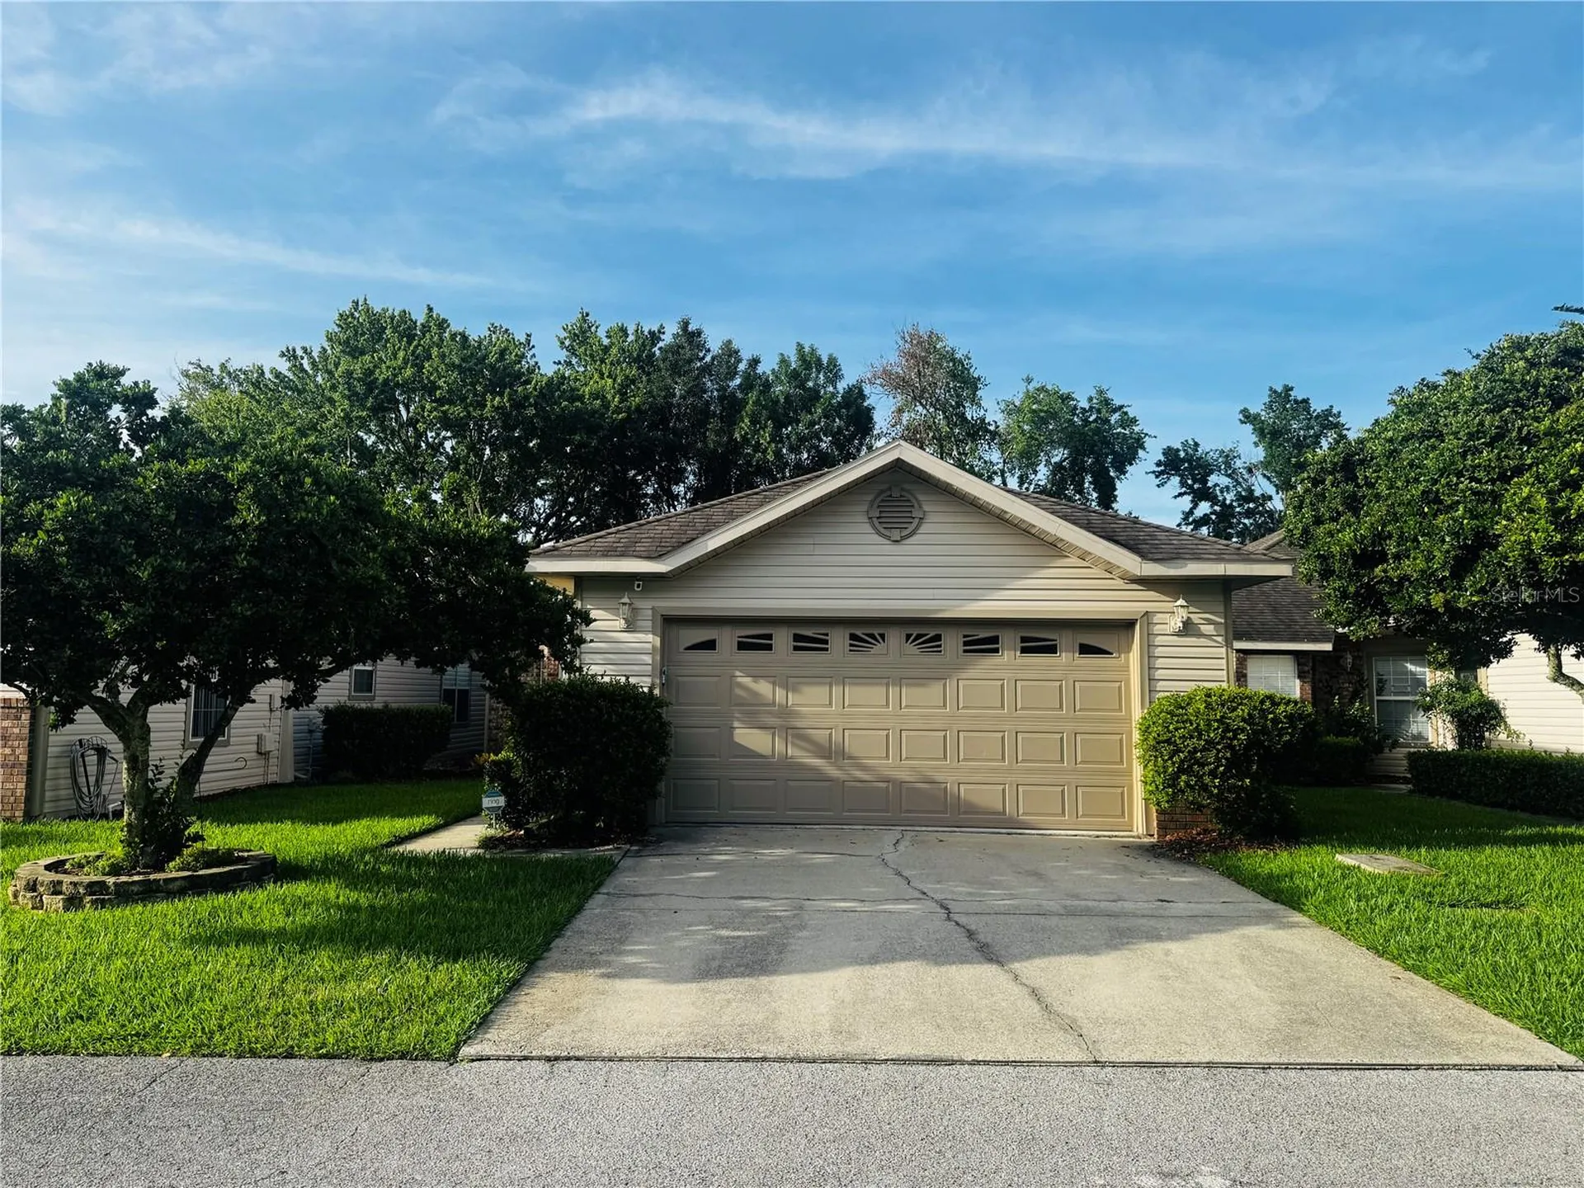
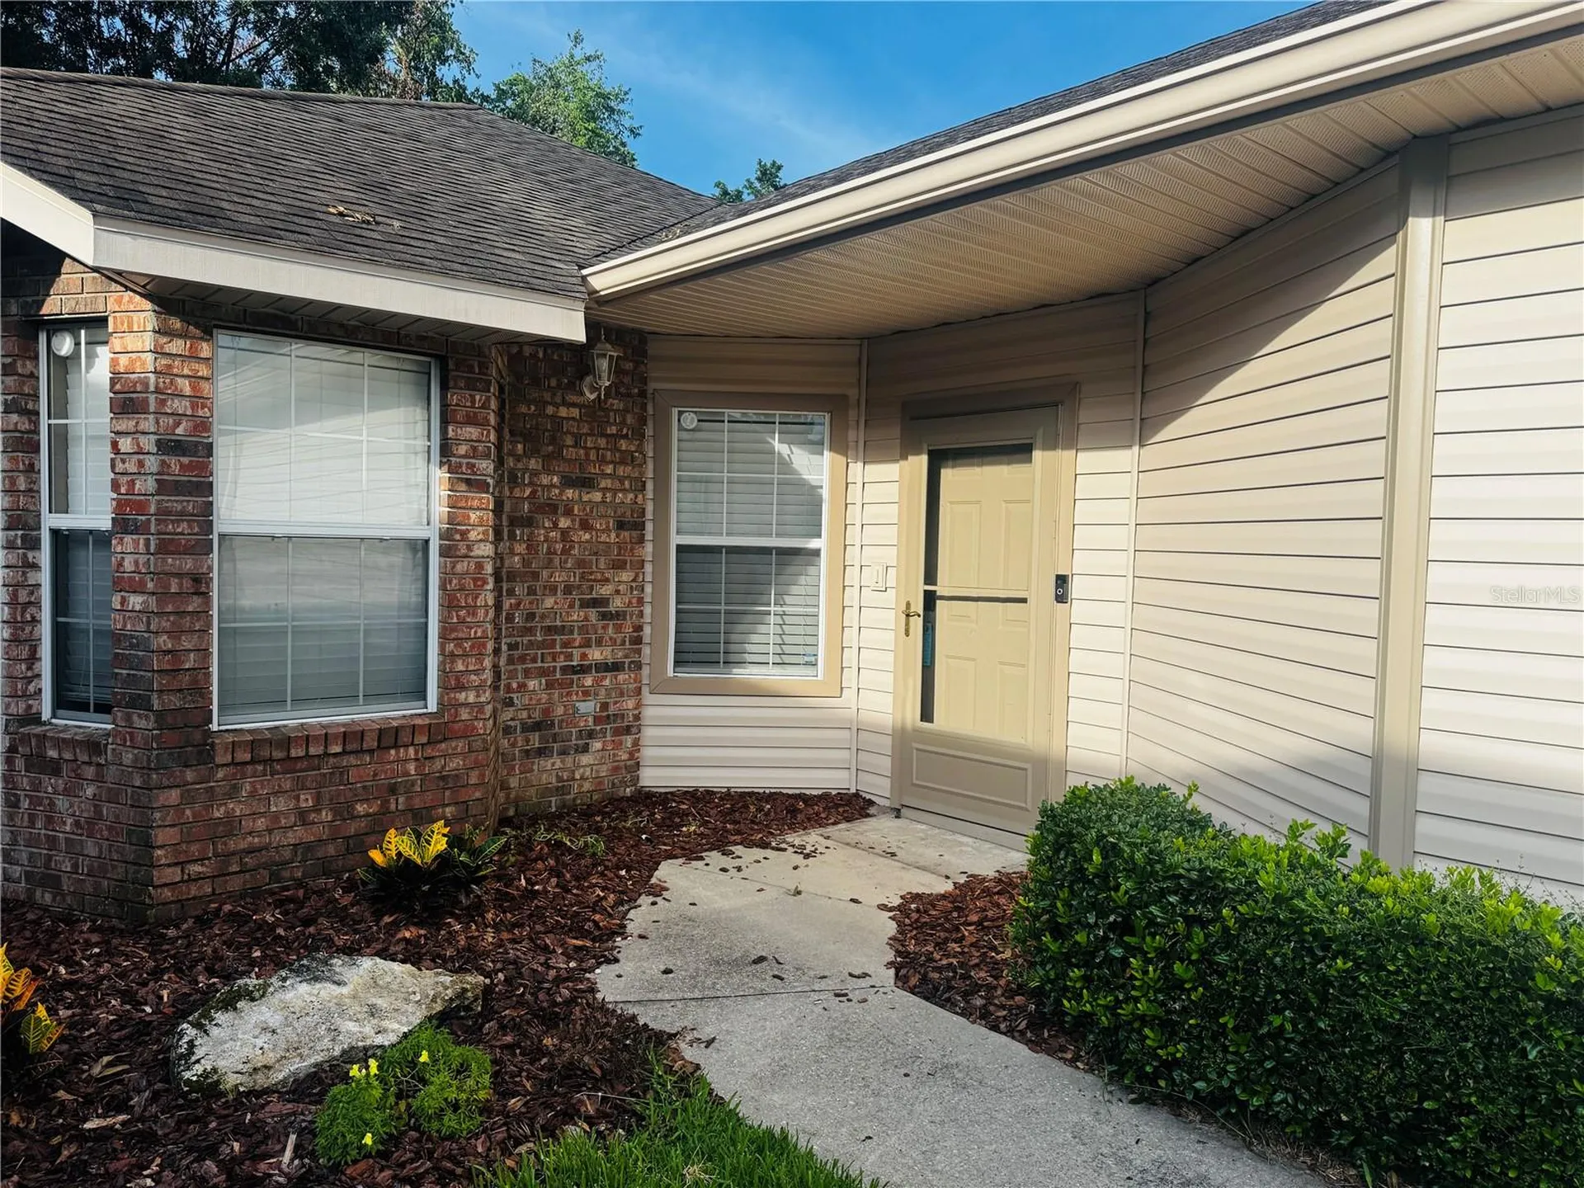
Professional Photos coming soon! In a neighborhood known for its charming consistency, this home stands out for all the right reasons. Located in the highly desirable Gardens of Blues Creek, this beautifully maintained 3BR/2BA residence offers comfortable, low-maintenance living with thoughtful upgrades and additional heated and cooled living space rarely found in the community. The open floor plan is filled with natural light and features laminate wood flooring and tile throughout with NO CARPET, crown molding, and a spacious living area designed for everyday comfort and entertaining. The kitchen overlooks the dining and living rooms and includes granite countertops, wood cabinetry, a picture window over the sink, peninsula seating, and an easy-access pantry. One of the home's most unique features is the 162 sq. ft. enclosed porch with large windows overlooking the peaceful backyard trees and visiting birds-fully heated and cooled and included in the square footage-creating the perfect flex space for a reading room, office, hobby area, or quiet retreat. The primary suite is highlighted by a classic bay window with a cozy window seat, a large walk-in closet,, and a private bath with double sinks and a large vanity. Two additional bedrooms share a full bath with tub/shower combo, while the laundry closet with washer and dryer is conveniently located nearby. Additional upgrades include a Ring doorbell and camera system, brand-new water heater, newer roof, and a two-car garage with pull-down attic storage. Residents enjoy a true lock-and-leave lifestyle with HOA-covered exterior maintenance, lawn care, and access to community amenities including a pool, tennis courts, clubhouse, scenic walking trails, and quiet tree-lined streets. Conveniently located just minutes from Publix, Fresh Market, Starbucks, popular NW 43rd Street dining, the University of Florida, UF/Shands, and downtown Gainesville, this move-in-ready home is perfect for first-time buyers, downsizers, investors, or anyone looking for charm, convenience, and one of Gainesville's most sought-after locations.

Interior Features

Exterior Features

Utilities and Appliances

Community

Map Location

Listed by Kristen Rabell of RABELL REALTY GROUP LLC (352-559-8820)

Listings courtesy of StellarMLS as distributed by MLS GRID. Based on information submitted to the MLS GRID as of May 28, 2026 4:14 PM EDT. All data is obtained from various sources and may not have been verified by broker or MLS GRID. Supplied Open House Information is subject to change without notice. All information should be independently reviewed and verified for accuracy. Properties may or may not be listed by the office/agent presenting the information. IDX information is provided exclusively for consumers’ personal noncommercial use and may not be used for any purpose other than to identify prospective properties consumers may be interested in purchasing. The data is deemed reliable but is not guaranteed by MLS GRID. The use of the MLS GRID Data may be subject to an end user license agreement.

Hi there! How can we help you?

Contact us using the form below or give us a call.

Send Us A Message:

I agree to be contacted by Lina Ayers via call, email, and text for real estate services. To opt out, you can reply ‘stop’ at any time or reply ‘help’ for assistance. You can also click the unsubscribe link in the emails. Message and data rates may apply. Message frequency may vary. Privacy Policy.

Do not fill in this field:

This site is protected by reCAPTCHA and the Google Privacy Policy and Terms of Service apply.

Hi there! How can we help you?

Contact us using the form below or give us a call.

Send Us A Message:

Do not fill in this field:

This site is protected by reCAPTCHA and the Google Privacy Policy and Terms of Service apply.

Hi there! How can we help you?

Contact us using the form below or give us a call.

Send Us A Message:

Do not fill in this field:

This site is protected by reCAPTCHA and the Google Privacy Policy and Terms of Service apply.

Do not fill in this field:

This site is protected by reCAPTCHA and the Google Privacy Policy and Terms of Service apply.

Do not fill in this field:

This site is protected by reCAPTCHA and the Google Privacy Policy and Terms of Service apply.

Do not fill in this field:

This site is protected by reCAPTCHA and the Google Privacy Policy and Terms of Service apply.

$

Do not fill in this field:

This site is protected by reCAPTCHA and the Google Privacy Policy and Terms of Service apply.

Connect with me

Do not fill in this field:

I agree to be contacted by Lina Ayers via call, email, and text for real estate services. To opt out, you can reply ‘stop’ at any time or reply ‘help’ for assistance. You can also click the unsubscribe link in the emails. Message and data rates may apply. Message frequency may vary. Privacy Policy.

This site is protected by reCAPTCHA and the Google Privacy Policy and Terms of Service apply.